This is the type of property you dream of owning to be able to start making memories that surely will last a lifetime! The lot that is approximately 0.68 acres will be the footprint of where you will enjoy the outdoors surrounded by a lush backyard, a gorgeous concrete patio to relax on, a fire pit to tell stories around and a shed to store the things that make you happy! Once inside you will find a breezeway area with FP that connects the 2 car garage directly to the entrance to your kitchen with updated cabinetry. Living room area is graced by the 2nd FP in the home and a window that lets in plenty of natural light. The lower level has an office/den area as well as an exercise room. All of this and you would be just minutes from the highway but still have that country feel!
Active-no offer
Price cut: $10K (7/14)
$369,900
2674 Woodcrest Dr, Neenah, WI 54956
3beds
1,784sqft
:
Get pre-qualified$2,482/mo
Single Family Residence
Built in 1955
0.68 Acres Lot
$-- Zestimate®
$207/sqft
$-- HOA
What's special
Exercise roomLush backyardUpdated cabinetry
- 35 days |
- 1,448 |
- 56 |
Zillow last checked:
Listing updated:
Listed by:
Stacey L Hennessey PREF:920-470-9692,
Acre Realty, Ltd.,
Kristin L Witkowski 920-470-3089,
Acre Realty, Ltd.
Source: RANW as distributed by MLS GRID,MLS#: 50327938
Facts & features
Interior
Bedrooms & bathrooms
- Bedrooms: 3
- Bathrooms: 2
- Full bathrooms: 1
- 1/2 bathrooms: 1
Bedroom 1
- Level: Main
- Dimensions: 15x11
Bedroom 2
- Level: Main
- Dimensions: 11x10
Bedroom 3
- Level: Main
- Dimensions: 11x11
Family room
- Level: Main
- Dimensions: 29x10
Formal dining room
- Level: Main
- Dimensions: 9x14
Kitchen
- Level: Main
- Dimensions: 12x12
Living room
- Level: Main
- Dimensions: 13x22
Other
- Description: Den/Office
- Level: Lower
- Dimensions: 12x13
Other
- Description: Exercise Room
- Level: Lower
- Dimensions: 10x12
Heating
- Forced Air
Cooling
- Forced Air, Central Air
Features
- Basement: Full,Finished
- Number of fireplaces: 2
- Fireplace features: Two, Gas, Wood Burning
Interior area
- Total interior livable area: 1,784 sqft
- Finished area above ground: 1,348
- Finished area below ground: 436
Property
Parking
- Total spaces: 2
- Parking features: Attached, Garage Door Opener
- Attached garage spaces: 2
Accessibility
- Accessibility features: Not Applicable
Lot
- Size: 0.68 Acres
Details
- Parcel number: 006097501
- Zoning: Residential
Construction
Type & style
- Home type: SingleFamily
- Property subtype: Single Family Residence
Materials
- Brick, Vinyl Siding
- Foundation: Poured Concrete
Condition
- New construction: No
- Year built: 1955
Utilities & green energy
- Sewer: Septic Tank
- Water: Well
Community & HOA
Location
- Region: Neenah
Financial & listing details
- Price per square foot: $207/sqft
- Tax assessed value: $21,600
- Annual tax amount: $3,612
- Date on market: 6/23/2026
Estimated market value
Not available
Estimated sales range
Not available
$1,976/mo
Price history
| Date | Event | Price |
|---|---|---|
| 7/14/2026 | Price change | $369,900-2.6%$207/sqft |
Source: RANW as distributed by MLS GRID #50327938 Report a problem | ||
| 6/23/2026 | Listed for sale | $379,900+113.4%$213/sqft |
Source: RANW as distributed by MLS GRID #50327938 Report a problem | ||
| 10/27/2017 | Sold | $178,000$100/sqft |
Source: RANW as distributed by MLS GRID #50169086 Report a problem | ||
Public tax history
| Year | Property taxes | Tax assessment |
|---|---|---|
| 2017 | $364 | $21,000 |
| 2016 | -- | $21,000 |
| 2015 | -- | $21,000 |
| 2014 | -- | $21,000 |
| 2013 | -- | $21,000 |
Find assessor info on the county website
Monthly payment
Est. payment
Payment breakdown
Explore the cost of this home by adjusting the details. Changes won't be saved.Climate risks
Neighborhood: 54956
Nearby schools
GreatSchools rating
- 7/10Shattuck Middle SchoolGrades: 4-8Distance: 1.5 mi
- 9/10Neenah High SchoolGrades: 9-12Distance: 2.3 mi
- 9/10Tullar Elementary SchoolGrades: K-4Distance: 1.7 mi
- $371,900-- bd-- ba-- sqft2674 Woodcrest Dr, Neenah, WI 54956Off Market
- $353,500-- bd-- ba-- sqft2666 Woodcrest Dr, Neenah, WI 54956Off Market
- $143,4003 bd2 ba1.7k sqft2674 Woodcrest Dr, Neenah, WI 54956Off Market

- $27,000-- bd-- ba-- sqft2666 Woodcrest Dr, Neenah, WI 54956Off Market
- $357,2005 bd2 ba3k sqft2513 Oakcrest Dr, Neenah, WI 54956Off Market
- $315,8003 bd2 ba1.8k sqft2521 Oakcrest Dr, Neenah, WI 54956Off Market
- $350,700-- bd-- ba-- sqft2656 Woodcrest Dr, Neenah, WI 54956Off Market
- $280,900-- bd-- ba-- sqft2505 Oakcrest Dr, Neenah, WI 54956Off Market
A local agent can set up tours, give advice and negotiate with sellers.
Similar homes
- $369,9003 bd4 ba1.6k sqft1111 Kerwin Rd, Neenah, WI 54956For Sale
 MLS ID #50327815, Mike J Karisny. RANW as distributed by MLS GRID
 - $329,9003 bd3 ba1.6k sqft732 Manchester Rd, Neenah, WI 54956For Sale
 MLS ID #50328188, Lisa M Haese. RANW as distributed by MLS GRID
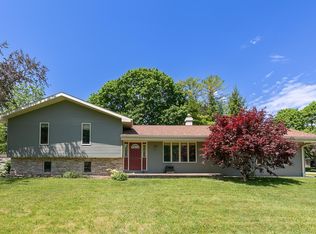
 - $334,5003 bd2 ba1.9k sqft456 Pleasant Ct, Neenah, WI 54956For Sale
 MLS ID #50326264, Annette L Hetrick. RANW as distributed by MLS GRID
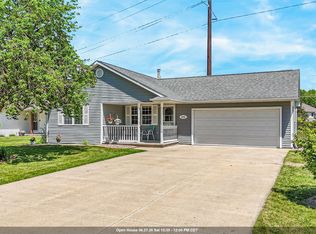
 - $339,9003 bd2 ba1.6k sqft2209 High Meadows Ln, Neenah, WI 54956For Sale
 MLS ID #50327975, Chris A Miller. RANW as distributed by MLS GRID
 - $325,0004 bd2 ba2.3k sqft207 Crescent Dr, Neenah, WI 54956For SaleMLS ID #50327580, Tina M Riehl. RANW as distributed by MLS GRID
- $350,0003 bd2 ba2.1k sqft5400 Long Ct, Appleton, WI 54914For SaleMLS ID #50328976, Lori L Dibbs. RANW as distributed by MLS GRID
- $379,9003 bd2 ba2.3k sqft620 Courtland Ave, Oshkosh, WI 54901For SaleMLS ID #50328091, Mike R Johnson. RANW as distributed by MLS GRID
- $314,9004 bd3 ba1.9k sqft210 River St, Neenah, WI 54956For SaleMLS ID #50327672, Jenny M Landro. RANW as distributed by MLS GRID
- $409,9003 bd3 ba2.4k sqft8388 Moeser Ln, Larsen, WI 54947For SaleMLS ID #50327519, Keith D Sippel. RANW as distributed by MLS GRID
- $339,9003 bd3 ba1.9k sqft3112 Sheldon Dr, Oshkosh, WI 54904For SaleMLS ID #50328074, Chad A Durkee. RANW as distributed by MLS GRID
- $295,0003 bd2 ba1.3k sqft1461 Home Ave, Menasha, WI 54952For SaleMLS ID #50329669, Melissa A Olson. RANW as distributed by MLS GRID
- $334,9003 bd3 ba2.3k sqft809 Melissa St, Menasha, WI 54952For SaleMLS ID #50327164, Jeff C Weber. RANW as distributed by MLS GRID
- $379,9003 bd2 ba1.4k sqft2615 W Sunnyview Cir, Appleton, WI 54914For SaleMLS ID #50327658, Debbie A Peters. RANW as distributed by MLS GRID
- $324,9003 bd2 ba2.1k sqft5730 W Sandra Dr, Appleton, WI 54913For SaleMLS ID #50327924, George M Burton. RANW as distributed by MLS GRID
- $365,0004 bd2 ba2k sqft2001 N Douglas St, Appleton, WI 54914For SaleMLS ID #50328599, Penny R Miller. RANW as distributed by MLS GRID
- $349,9002 bd2 ba1.7k sqft111 Regent Pl, Neenah, WI 54956For SaleMLS ID #50327289, Lindsay E Turchan. RANW as distributed by MLS GRID
- $364,9003 bd2 ba1.4k sqft2656 W Sunnyview Rd, Appleton, WI 54914For SaleMLS ID #50327465, Chris M Klein. RANW as distributed by MLS GRID
- $345,0003 bd2 ba2k sqft6054 N Rosewood Dr, Appleton, WI 54913For SaleMLS ID #50327972, Stacey L Hennessey. RANW as distributed by MLS GRID
- $475,0004 bd2 ba2k sqft2104 Hazel St, Oshkosh, WI 54901For SaleMLS ID #50329603, Mitzie S Klozotsky. RANW as distributed by MLS GRID
- $299,9003 bd2 ba1.4k sqft1843 Palisades Dr, Appleton, WI 54915For SaleMLS ID #50328815, Ben J Malcore. RANW as distributed by MLS GRID
