Skip main navigation
Sold
  • $340,000

    456 Pleasant Ct, Neenah, WI 54956

    3beds
    1,922sqft
    Single Family Residence
    Built in 1978
    0.27 Acres Lot
    $342,600 Zestimate®
    $177/sqft
    $2,245 Estimated rent

    Home value

    $342,600

    $319,000 - $367,000

    $2,245/mo

    Zestimate® history
    Loading
    Loading...

    Owner options

    List your home for rent

    $2,245/mo

    Rent Zestimate®

    Find your next renter with Zillow Rental Manager. Plus, with online applications, you can quickly screen prospective tenants – for free.

    Learn more

    $2,245/mo

    Rent Zestimate®

    Refinance and save

    $2,374/mo

    Est. payment

    Refinancing to a lower rate could help reduce your monthly payments and save thousands over the life of the loan.

    See today's rates

    $2,374/mo

    Est. payment

    Explore your selling options

    Work with a Zillow partner agent

    Leverage their expertise and Zillow's premium Showcase listings to get your home seen by more buyers.

    Get started

    List with your own agent

    Get your home in front of millions of buyers by listing it on Zillow.

    Learn how to do it

    Sell it yourself

    Take full control of how buyers see your home on Zillow by listing For Sale by Owner (FSBO).

    List your home

    What's special

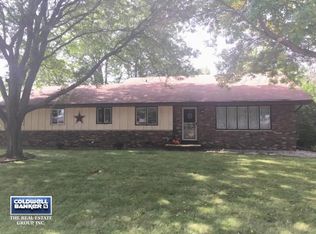
    Beautifully maintained 1,922 SF spacious quad w/3bedrms/2 full baths & 2.5 car attached garage; just a short walk to Spring Road Elementary! Step inside bright living rm that flows into kitchen & dining area. Kit. w/breakfast bar & cabinets w/pull-out shelves for convenience & storage. Primary BR w/access to full bath. Finished LL w/radiant heat provides versatile space w/fireplace ideal for entertaining, home office or hobbies. Garage has stairs to basement storage for easy access. Enjoy fenced backyard with storage shed & deck, the perfect place to unwind or host summer get-togethers. Recent updates incl: newer siding, water heater, skylights & more. This home offers perfect combination of comfort & updates; creating a warm & inviting layout for gatherings, relaxing, & making memories!

    Zillow last checked:

    Listing updated:

    Listed by:

    Annette L Hetrick PREF:920-731-5556,

    Acre Realty, Ltd.

    Bought with:

    Alex LaRoux

    Empower Real Estate, Inc.

    Source: RANW as distributed by MLS GRID,MLS#: 50326264

    Facts & features

    Interior

    Bedrooms & bathrooms
    • Bedrooms: 3
    • Bathrooms: 2
    • Full bathrooms: 2
    Bedroom 1
    • Level: Upper
    • Dimensions: 16X13
    Bedroom 2
    • Level: Upper
    • Dimensions: 12X13
    Bedroom 3
    • Level: Upper
    • Dimensions: 10X10
    Dining room
    • Level: Main
    • Dimensions: 12X9
    Family room
    • Level: Lower
    • Dimensions: 24X24
    Kitchen
    • Level: Main
    • Dimensions: !3X12
    Living room
    • Level: Main
    • Dimensions: 12X13
    Other
    • Description: Foyer
    • Level: Main
    • Dimensions: 9X6
    Heating
    • Forced Air, Radiant
    Cooling
    • Forced Air, Central Air
    Appliances
    • Included: Dishwasher, Dryer, Freezer, Microwave, Range, Refrigerator, Washer
    Features
    • At Least 1 Bathtub, Breakfast Bar, Cable Available, High Speed Internet, Walk-in Shower
    • Basement: Full,Shower Stall Only,Finished
    • Number of fireplaces: 1
    • Fireplace features: One, Wood Burning
    Interior area
    • Total interior livable area: 1,922 sqft
    • Finished area above ground: 1,272
    • Finished area below ground: 650

    Property

    Parking
    • Total spaces: 2
    • Parking features: Attached, Basement
    • Attached garage spaces: 2
    Accessibility
    • Accessibility features: Hall Width 36 Inches or More, Level Drive, Stall Shower
    Features
    • Patio & porch: Deck
    • Fencing: Fenced
    Lot
    • Size: 0.27 Acres
    • Features: Corner Lot
    Details
    • Parcel number: 3731
    • Zoning: Residential
    • Special conditions: Arms Length

    Construction

    Type & style
    • Home type: SingleFamily
    • Property subtype: Single Family Residence
    Materials
    • Vinyl Siding
    • Foundation: Poured Concrete
    Condition
    • New construction: No
    • Year built: 1978

    Utilities & green energy

    • Sewer: Public Sewer
    • Water: Public

    Community & HOA

    Location
    • Region: Neenah

    Financial & listing details

    • Price per square foot: $177/sqft
    • Tax assessed value: $275,100
    • Annual tax amount: $3,702
    • Date on market: 5/28/2026
    • Inclusions: Stove, refrigerator, dishwasher, microwave, washer, dryer, freezer in LL, shelves in basement, home warranty
    • Exclusions: Sellers Personal Property

    Price history

    DateEventPrice
    8/10/2026Sold$340,000+1.6%$177/sqft
    Source: RANW as distributed by MLS GRID #50326264 Report a problem
    5/31/2026Contingent$334,500$174/sqft
    Source: WIREX MLS #50326264 Report a problem
    5/28/2026Listed for sale$334,500$174/sqft
    Source: RANW as distributed by MLS GRID #50326264 Report a problem

    Public tax history

    YearProperty taxesTax assessment
    2024$3,458 +0.6%$275,100 +11%
    2023$3,437 +2.4%$247,800 +10.9%
    2022$3,355 +6.6%$223,400 +17.1%
    2021$3,147 $190,800
    Find assessor info on the county website

    Neighborhood: 54956

    Nearby schools

    GreatSchools rating
    Sell for more on Zillow
    Get a Zillow Showcase℠ listing at no additional cost and you could sell for .
    $342,600
    2% more
    +$6,852
    With Zillow Showcase(estimated)
    $349,452
    Sell for more on Zillow
    Get a Zillow Showcase℠ listing at no additional cost and you could sell for .
    $342,600
    2% more
    +$6,852
    With Zillow Showcase(estimated)
    $349,452