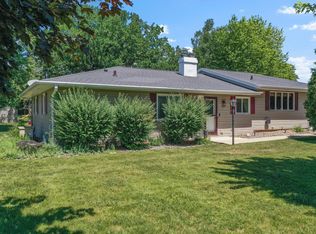
Relocating for work means saying goodbye to a home that’s been well loved and thoughtfully updated. Located on Oshkosh’s west side, this move-in-ready 4-bedroom, 2 full-bath home offers fresh paint, new carpet upstairs, an updated kitchen with a new backsplash, sink, faucet, and lighting, plus a beautifully remodeled full bathroom. The finished lower level provides additional living space with an exposed ceiling for a modern industrial look and easy access to mechanicals. Enjoy year-round comfort with a brand-new central air system and certified furnace. Outside, the fully fenced backyard is perfect for pets, play, or relaxing, while the finished garage with an epoxy floor completes the package. Now it’s ready to welcome its next owners to make memories of their own.
Active-offer no bump
$349,900
1235 S Westhaven Dr, Oshkosh, WI 54904
4beds
2,006sqft
:
Get pre-qualified$2,339/mo
Single Family Residence
Built in 1969
10,454 Square Feet Lot
$353,200 Zestimate®
$174/sqft
$-- HOA
What's special
Certified furnaceFresh paintBrand-new central air systemNew carpet upstairs
- 27 days |
- 1,651 |
- 51 |
Likely to sell faster than
Zillow last checked:
Listing updated:
Listed by:
Becki L Guard 920-286-4076,
Knaack Realty LLC
Source: RANW as distributed by MLS GRID,MLS#: 50328659
Facts & features
Interior
Bedrooms & bathrooms
- Bedrooms: 4
- Bathrooms: 2
- Full bathrooms: 2
Bedroom 1
- Level: Upper
- Dimensions: 15x10
Bedroom 2
- Level: Main
- Dimensions: 10x12
Bedroom 3
- Level: Upper
- Dimensions: 11x12
Bedroom 4
- Level: Upper
- Dimensions: 11x11
Family room
- Level: Lower
- Dimensions: 12x24
Formal dining room
- Level: Main
- Dimensions: 11x10
Kitchen
- Level: Main
- Dimensions: 18x9
Living room
- Level: Main
- Dimensions: 18x13
Heating
- Forced Air
Cooling
- Forced Air, Central Air
Appliances
- Included: Dishwasher, Disposal, Dryer, Microwave, Range, Refrigerator, Washer
Features
- At Least 1 Bathtub, Cable Available, High Speed Internet, Walk-In Closet(s), Walk-in Shower, Formal Dining
- Basement: Full,Partially Finished,Partial Fin. Contiguous
- Has fireplace: No
- Fireplace features: None
Interior area
- Total interior livable area: 2,006 sqft
- Finished area above ground: 1,699
- Finished area below ground: 307
Property
Parking
- Total spaces: 2
- Parking features: Attached
- Attached garage spaces: 2
Accessibility
- Accessibility features: 1st Floor Bedroom, 1st Floor Full Bath
Features
- Patio & porch: Patio
- Fencing: Fenced
Lot
- Size: 10,454 Square Feet
Details
- Parcel number: 1313130000
- Zoning: Residential
Construction
Type & style
- Home type: SingleFamily
- Architectural style: Raised Ranch
- Property subtype: Single Family Residence
Materials
- Brick, Vinyl Siding
- Foundation: Poured Concrete
Condition
- New construction: No
- Year built: 1969
Utilities & green energy
- Sewer: Public Sewer
- Water: Public
Community & HOA
Community
- Security: Security System
Location
- Region: Oshkosh
Financial & listing details
- Price per square foot: $174/sqft
- Tax assessed value: $269,200
- Annual tax amount: $4,824
- Date on market: 7/7/2026
- Inclusions: Washer, dryer, stove, microwave, refrigerators Kitchen and LL, humidifier, security system/monitor, patio furniture, Family room TV, trash bins, Shed
- Exclusions: Staging furniture and decor, seller’s personal property
Estimated market value
$353,200
$336,000 - $371,000
$2,749/mo
Price history
| Date | Event | Price |
|---|---|---|
| 7/12/2026 | Contingent | $349,900$174/sqft |
Source:  WIREX MLS #50328659 Report a problem WIREX MLS #50328659 Report a problem | ||
| 7/7/2026 | Listed for sale | $349,900-2.8%$174/sqft |
Source: WIREX MLS #50328659 Report a problem | ||
| 6/12/2026 | Listing removed | $359,900$179/sqft |
Source: WIREX MLS #50325166 Report a problem | ||
| 5/11/2026 | Listed for sale | $359,900+34.5%$179/sqft |
Source: RANW as distributed by MLS GRID #50325166 Report a problem | ||
| 11/13/2023 | Sold | $267,500-7.7%$133/sqft |
Source: RANW as distributed by MLS GRID #50282172 Report a problem | ||
| 10/25/2023 | Contingent | $289,900$145/sqft |
Source: WIREX MLS #50282172 Report a problem | ||
| 10/3/2023 | Listed for sale | $289,900+92.6%$145/sqft |
Source: RANW as distributed by MLS GRID #50282172 Report a problem | ||
| 9/17/2014 | Sold | $150,500$75/sqft |
Source: RANW as distributed by MLS GRID #50098822 Report a problem | ||
Public tax history
| Year | Property taxes | Tax assessment |
|---|---|---|
| 2024 | $4,824 +16.8% | $269,200 +78.9% |
| 2023 | $4,129 +0.2% | $150,500 |
| 2022 | $4,122 | $150,500 |
| 2021 | -- | $150,500 |
| 2020 | -- | $150,500 |
| 2019 | $3,545 | $150,500 |
| 2018 | $3,545 -6.1% | $150,500 |
| 2017 | $3,774 +0.3% | $150,500 |
| 2016 | $3,762 +3.7% | $150,500 |
| 2015 | $3,627 -0.6% | $150,500 |
| 2014 | $3,650 -0.3% | $150,500 |
| 2013 | $3,663 -0.4% | $150,500 |
| 2012 | $3,676 +4.4% | $150,500 |
| 2011 | $3,522 -0.2% | $150,500 |
| 2010 | $3,529 +5% | $150,500 |
| 2009 | $3,359 +2.7% | $150,500 |
| 2008 | $3,273 -1.5% | $150,500 |
| 2007 | $3,323 | $150,500 |
| 2006 | -- | $150,500 |
| 2005 | $3,147 -5.1% | $150,500 +33.5% |
| 2004 | $3,315 +6.8% | $112,700 |
| 2003 | $3,105 +0.8% | $112,700 |
| 2002 | $3,079 | $112,700 +1.3% |
| 2001 | -- | $111,200 |
| 2000 | -- | $111,200 |
Find assessor info on the county website
Monthly payment
Est. payment
Payment breakdown
Explore the cost of this home by adjusting the details. Changes won't be saved.Climate risks
Neighborhood: 54904
Nearby schools
GreatSchools rating
- 7/10Traeger Elementary SchoolGrades: PK-5Distance: 1 mi
- 10/10Traeger Middle SchoolGrades: 6-8Distance: 1 mi
- 7/10West High SchoolGrades: 9-12Distance: 1.5 mi
- $285,5004 bd2 ba1.2k sqft1225 S Westhaven Dr, Oshkosh, WI 54904Off Market
- $343,8004 bd2 ba1.9k sqft1245 S Westhaven Dr, Oshkosh, WI 54904Off Market
- $327,3004 bd1 ba1.8k sqft1215 S Westhaven Dr, Oshkosh, WI 54904Off Market
- $318,6003 bd1 ba1.3k sqft1255 S Westhaven Dr, Oshkosh, WI 54904Off Market
- $350,0004 bd2 ba1.9k sqft1230 S Westhaven Dr, Oshkosh, WI 54904Sold
- $383,3004 bd2 ba3.9k sqft1230 Maricopa Dr, Oshkosh, WI 54904Off Market
- $332,5003 bd1 ba1.9k sqft1240 Maricopa Dr, Oshkosh, WI 54904Off Market
- $358,7004 bd1 ba2.5k sqft1220 Maricopa Dr, Oshkosh, WI 54904Off Market
A local agent can set up tours, give advice and negotiate with sellers.
A local lender can help you make sure your offer is ready when you are.
Similar homes
- $367,0004 bd3 ba1.8k sqft75 Rolling Green Cir, Oshkosh, WI 54904For Sale
 MLS ID #50328999, Mike Dorsey. RANW as distributed by MLS GRID
 - $339,9003 bd3 ba1.9k sqft3112 Sheldon Dr, Oshkosh, WI 54904For Sale
 MLS ID #50328074, Chad A Durkee. RANW as distributed by MLS GRID
 - $395,0003 bd2 ba2.6k sqft1338 Leonard Point Rd, Oshkosh, WI 54904For Sale
 MLS ID #50329829, Kelly L Davies. RANW as distributed by MLS GRID
 - $285,0003 bd2 ba1.7k sqft301 Oak Manor Dr, Oshkosh, WI 54904For Sale
 MLS ID #50329474, Megan K Florek. RANW as distributed by MLS GRID
 - $399,9004 bd2 ba2.4k sqft4085 Leonard Point Rd, Oshkosh, WI 54904For SaleMLS ID #50329060, Tiffany L Holtz. RANW as distributed by MLS GRID
- $319,9003 bd3 ba2.3k sqft1235 E Murdock Ave, Oshkosh, WI 54901For SaleMLS ID #50330141, Susana V Fernandez. RANW as distributed by MLS GRID
- $419,9003 bd3 ba2.4k sqft1202 Willow Bend Ln, Oshkosh, WI 54904For SaleMLS ID #50328968, Anthony J Sheppard. RANW as distributed by MLS GRID
- $299,9004 bd2 ba1.9k sqft919 E Tennessee Ave, Oshkosh, WI 54901For SaleMLS ID #50330004, Stacey R Bolen. RANW as distributed by MLS GRID
- $315,0004 bd2 ba1.6k sqft1847 Oregon St, Oshkosh, WI 54902For SaleMLS ID #50328008, Kelly L Davies. RANW as distributed by MLS GRID
- $285,0003 bd2 ba1k sqft1919 Winchester Ave, Oshkosh, WI 54901For SaleMLS ID #50330273, Anna N Potratz. RANW as distributed by MLS GRID
- $219,9004 bd2 ba1.8k sqft728 W 4th Ave, Oshkosh, WI 54902For SaleMLS ID #50330148, Josh P Jensema. RANW as distributed by MLS GRID
- $320,0005 bd2 ba1.7k sqft932 Vine Ave, Oshkosh, WI 54901For SaleMLS ID #50322193, Chris A Schultz. RANW as distributed by MLS GRID
- $379,9003 bd2 ba1.6k sqft1003 Evans St, Oshkosh, WI 54901For SaleMLS ID #50326413, Erin M Smith. RANW as distributed by MLS GRID
- $295,0003 bd2 ba1.6k sqft2019 Mitchell St, Oshkosh, WI 54901For SaleMLS ID #2028607, Laura Bruce. SCWMLS
- $275,0002 bd2 ba1.3k sqft324 N Westhaven Dr, Oshkosh, WI 54904For SaleMLS ID #50329619, Amanda L Bogenschutz. RANW as distributed by MLS GRID
- $379,9003 bd2 ba2.3k sqft620 Courtland Ave, Oshkosh, WI 54901For SaleMLS ID #50328091, Mike R Johnson. RANW as distributed by MLS GRID
- $475,0004 bd2 ba2k sqft2104 Hazel St, Oshkosh, WI 54901For SaleMLS ID #50329603, Mitzie S Klozotsky. RANW as distributed by MLS GRID
- $235,0003 bd2 ba1.2k sqft1213 W 11th Ave, Oshkosh, WI 54902For SaleMLS ID #50329730, Melissa S Landolt. RANW as distributed by MLS GRID
- $359,0004 bd2 ba1.9k sqft1344 Whittier Dr, Neenah, WI 54956For SaleMLS ID #50329035, Kyle D Meyer. RANW as distributed by MLS GRID
- $359,9004 bd2 ba1.5k sqft169 Prairie Ct, Appleton, WI 54915For SaleMLS ID #50330023, Dawn M Quait. RANW as distributed by MLS GRID
