Private and polished on a beautifully landscaped .67-acre lot, this exceptional property offers a peaceful retreat just minutes from everyday conveniences. Mature trees, driveway with turnaround, and incredible outdoor living set the tone. Inside, you'll find updated flooring, granite countertops, sleek appliances, and a spacious primary with en suite. The upper loft provides a flex space, while the finished lower level features two separate rec areas. Enjoy the fully fenced backyard from the deck, relax in the hot tub, or gather around the firepit. Major updates include the roof, furnace, and water heater (2023), Aprilaire and wood stove (2025). Showings begin 07/30. Please allow binding acceptance through 08/03.
Active-offer no bump
$395,000
1338 Leonard Point Rd, Oshkosh, WI 54904
3beds
2,644sqft
Single Family Residence
Built in 1961
0.67 Acres Lot
$396,800 Zestimate®
$149/sqft
$-- HOA
What's special
Hot tubDriveway with turnaroundFully fenced backyardIncredible outdoor livingUpdated flooringSleek appliancesGather around the firepit
- 62 days
- 678
- 18
Zillow last checked:
Listing updated:
Listed by:
Kelly L Davies 920-791-9047,
LPT Realty-Kelly Davies Homes Team
Source: RANW as distributed by MLS GRID,MLS#: 50329829
Facts & features
Interior
Bedrooms & bathrooms
- Bedrooms: 3
- Bathrooms: 2
- Full bathrooms: 2
Bedroom 1
- Level: Main
- Dimensions: 14X14
Bedroom 2
- Level: Main
- Dimensions: 12X11
Bedroom 3
- Level: Upper
- Dimensions: 17X16
Dining room
- Level: Main
- Dimensions: 11X09
Family room
- Level: Lower
- Dimensions: 14X42
Kitchen
- Level: Main
- Dimensions: 12X10
Living room
- Level: Main
- Dimensions: 25X18
Other
- Description: Rec Room
- Level: Lower
- Dimensions: 18X10
Other
- Description: Laundry
- Level: Lower
- Dimensions: 14X11
Other
- Description: Game Room
- Level: Upper
- Dimensions: 13X22
Heating
- Forced Air
Cooling
- Forced Air, Central Air
Appliances
- Included: Dishwasher, Dryer, Microwave, Range, Refrigerator, Washer
Features
- Basement: Full,Partial Fin. Contiguous
- Number of fireplaces: 1
- Fireplace features: One, Free Standing
Interior area
- Total interior livable area: 2,644 sqft
- Finished area above ground: 1,708
- Finished area below ground: 936
Video & virtual tour
Property
Parking
- Total spaces: 2
- Parking features: Detached
- Garage spaces: 2
Accessibility
- Accessibility features: 1st Floor Bedroom, 1st Floor Full Bath
Features
- Patio & porch: Deck, Patio
- Fencing: Fenced
Lot
- Size: 0.67 Acres
Details
- Parcel number: 002013701
- Zoning: Residential
Construction
Type & style
- Home type: SingleFamily
- Architectural style: Cape Cod
- Property subtype: Single Family Residence
Materials
- Vinyl Siding
- Foundation: Block
Condition
- New construction: No
- Year built: 1961
Utilities & green energy
- Sewer: Public Sewer
- Water: Well
Community & HOA
Location
- Region: Oshkosh
Financial & listing details
- Price per square foot: $149/sqft
- Tax assessed value: $296,000
- Annual tax amount: $4,104
- Date on market: 7/27/2026
- Inclusions: Refrigerator, Stove/Oven, Microwave, Dishwasher, Ll Refrigerator, Washer, Dryer, Hot Tub, Window Treatments, (6) TV Mounts
- Exclusions: Seller's Personal Property
Estimated market value
$396,800
$377,000 - $417,000
$2,955/mo
Price history
| Date | Event | Price |
|---|---|---|
| 8/3/2026 | Contingent | $395,000$149/sqft |
Source:  WIREX MLS #50329829 Report a problem WIREX MLS #50329829 Report a problem | ||
| 7/27/2026 | Listed for sale | $395,000+21.5%$149/sqft |
Source: RANW as distributed by MLS GRID #50329829 Report a problem | ||
| 5/25/2023 | Sold | $325,000+3.2%$123/sqft |
Source: RANW as distributed by MLS GRID #50274085 Report a problem | ||
| 5/6/2023 | Listed for sale | $314,900$119/sqft |
Source: RANW as distributed by MLS GRID #50274085 Report a problem | ||
| 5/3/2023 | Contingent | $314,900$119/sqft |
Source: WIREX MLS #50274085 Report a problem | ||
| 5/2/2023 | Listed for sale | $314,900$119/sqft |
Source: RANW as distributed by MLS GRID #50274085 Report a problem | ||
Public tax history
| Year | Property taxes | Tax assessment |
|---|---|---|
| 2024 | $4,006 +30% | $296,000 +93% |
| 2023 | $3,082 -14.1% | $153,400 |
| 2022 | $3,588 +9.3% | $153,400 |
| 2021 | $3,282 +2.8% | $153,400 |
| 2020 | $3,194 +3.8% | $153,400 +23.6% |
| 2019 | $3,077 | $124,100 |
| 2018 | $3,077 -1.1% | $124,100 |
| 2017 | $3,112 | $124,100 |
| 2016 | -- | $124,100 |
| 2015 | -- | $124,100 |
| 2014 | -- | $124,100 +4.9% |
| 2012 | $3,287 +1% | $118,300 |
| 2011 | $3,256 -0.8% | $118,300 |
| 2010 | $3,281 -2.4% | $118,300 |
| 2009 | $3,360 +4.4% | $118,300 |
| 2008 | $3,220 +0.6% | $118,300 |
| 2007 | $3,199 +9.4% | $118,300 |
| 2006 | $2,924 +33.9% | $118,300 |
| 2005 | $2,184 +0.4% | $118,300 |
| 2004 | $2,176 +2.5% | $118,300 |
| 2003 | $2,124 +9.6% | $118,300 +51.5% |
| 2002 | $1,937 +3.4% | $78,100 |
| 2001 | $1,873 +3.1% | $78,100 |
| 2000 | $1,818 | $78,100 |
Find assessor info on the county website
Monthly payment
Est. payment
Payment breakdown
Explore the cost of this home by adjusting the details. Changes won't be saved.Climate risks
Neighborhood: 54904
Nearby schools
Schools provided by the listing agent
- Elementary: Oakwood
- Middle: Traeger
- High: Oshkosh West
Source: RANW as distributed by MLS GRID. This data may not be complete. We recommend contacting the local school district to confirm school assignments for this home.
Similar homes

- $389,9003 bd3 ba2.4k sqft1202 Willow Bend Ln, Oshkosh, WI 54904For Sale
 MLS ID #50328968, Anthony J Sheppard. RANW as distributed by MLS GRID
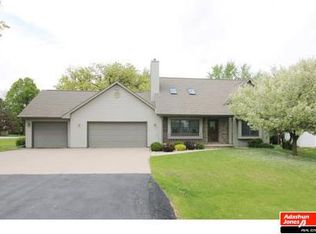
 - $349,9003 bd2 ba1.8k sqft2878 Witzel Ave, Oshkosh, WI 54904For Sale
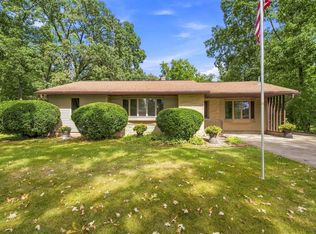 MLS ID #50332107, Tiffany L Holtz. RANW as distributed by MLS GRID
 - $425,0003 bd4 ba2.4k sqft1520 Wellington Dr, Oshkosh, WI 54904For Sale
 MLS ID #50330911, Cheryl A Quimby. RANW as distributed by MLS GRID
 - $425,0005 bd4 ba2.8k sqft1325 S Westhaven Dr, Oshkosh, WI 54904For Sale
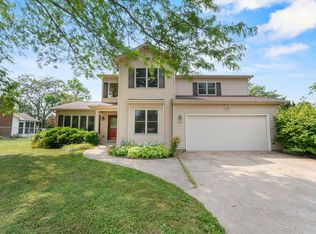 MLS ID #50330921, Amanda L Bogenschutz. RANW as distributed by MLS GRID
