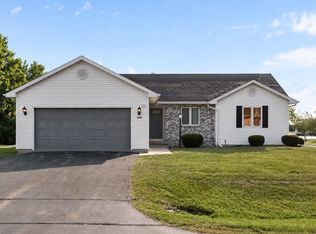
Beautifully Updated, Pre-Inspected, 3-Bedroom Ranch! This inviting home offers a wonderful blend of comfortable living and functional space. The formal living room flows into the formal dining area, while the eat-in kitchen features a center island and opens to the spacious first-floor family room with vaulted ceilings perfect for everyday living and entertaining. Enjoy the convenience of first-floor laundry and a half bath. The finished lower level adds even more versatility with a bonus room, recreation room, and additional storage. An attached garage and a beautiful, park-like backyard complete the package with new roof and appliance package. All set in a fantastic location!
Active-offer no bump
$399,900
1380 Leonard Point Rd, Oshkosh, WI 54904
3beds
2,440sqft
Single Family Residence
Built in 1998
0.5 Acres Lot
$404,200 Zestimate®
$164/sqft
$-- HOA
What's special
Center islandFinished lower levelHalf bathAttached garageBeautifully updatedRecreation roomFirst-floor laundry
- 5 days
- 1,793
- 102
Likely to sell faster than
Zillow last checked:
Listing updated:
Listed by:
Erin M Madel PREF:920-379-7873,
First Weber Oshkosh
Source: RANW as distributed by MLS GRID,MLS#: 50335449
Facts & features
Interior
Bedrooms & bathrooms
- Bedrooms: 3
- Bathrooms: 4
- Full bathrooms: 3
- 1/2 bathrooms: 1
Bedroom 1
- Level: Main
- Dimensions: 16x14
Bedroom 2
- Level: Main
- Dimensions: 13x11
Bedroom 3
- Level: Main
- Dimensions: 12x9
Dining room
- Level: Main
- Dimensions: 9x8
Family room
- Level: Main
- Dimensions: 17x12
Formal dining room
- Level: Main
- Dimensions: 15x10
Kitchen
- Level: Main
- Dimensions: 13x12
Living room
- Level: Main
- Dimensions: 16x15
Other
- Description: Den/Office
- Level: Lower
- Dimensions: 19x13
Other
- Description: Bonus Room
- Level: Lower
- Dimensions: 33x9
Other
- Description: Rec Room
- Level: Lower
- Dimensions: 35x26
Heating
- Forced Air
Cooling
- Forced Air, Central Air
Appliances
- Included: Dishwasher, Disposal, Dryer, Microwave, Range, Refrigerator, Washer, Water Softener Rented
Features
- Walk-In Closet(s)
- Windows: Skylight(s)
- Basement: Full,Finished
- Number of fireplaces: 1
- Fireplace features: One, Electric
Interior area
- Total interior livable area: 2,440 sqft
- Finished area above ground: 1,812
- Finished area below ground: 628
Property
Parking
- Total spaces: 2
- Parking features: Attached
- Attached garage spaces: 2
Accessibility
- Accessibility features: 1st Floor Bedroom, 1st Floor Full Bath, Laundry 1st Floor, Open Floor Plan
Features
- Patio & porch: Deck, Patio
Lot
- Size: 0.5 Acres
Details
- Parcel number: 0023041
- Zoning: Residential
Construction
Type & style
- Home type: SingleFamily
- Architectural style: Ranch
- Property subtype: Single Family Residence
Materials
- Vinyl Siding
- Foundation: Poured Concrete
Condition
- New construction: No
- Year built: 1998
Utilities & green energy
- Sewer: Public Sewer
- Water: Well
Community & HOA
Location
- Region: Oshkosh
Financial & listing details
- Price per square foot: $164/sqft
- Tax assessed value: $352,800
- Annual tax amount: $4,125
- Date on market: 11/6/2026
Estimated market value
$404,200
$384,000 - $424,000
$2,710/mo
Price history
| Date | Event | Price |
|---|---|---|
| 11/10/2026 | Contingent | $399,900$164/sqft |
Source:  WIREX MLS #50335449 Report a problem | ||
| 11/6/2026 | Listed for sale | $399,900+23%$164/sqft |
Source: RANW as distributed by MLS GRID #50335449 Report a problem | ||
| 11/10/2023 | Sold | $325,000-4.4%$133/sqft |
Source: RANW as distributed by MLS GRID #50280709 Report a problem | ||
| 11/6/2023 | Pending sale | $339,900$139/sqft |
Source: RANW as distributed by MLS GRID #50280709 Report a problem | ||
| 10/13/2023 | Contingent | $339,900$139/sqft |
Source: WIREX MLS #50280709 Report a problem | ||
| 10/5/2023 | Price change | $339,900-4.2%$139/sqft |
Source: RANW as distributed by MLS GRID #50280709 Report a problem | ||
| 9/6/2023 | Listed for sale | $354,900$145/sqft |
Source: RANW as distributed by MLS GRID #50280709 Report a problem | ||
Public tax history
| Year | Property taxes | Tax assessment |
|---|---|---|
| 2024 | $4,700 -4.1% | $352,800 +39.6% |
| 2023 | $4,903 -8.3% | $252,700 |
| 2022 | $5,345 +9.1% | $252,700 |
| 2021 | $4,898 +4.2% | $252,700 |
| 2020 | $4,700 +6% | $252,700 +26.2% |
| 2019 | $4,432 | $200,200 |
| 2018 | $4,432 -0.7% | $200,200 |
| 2017 | $4,465 | $200,200 |
| 2016 | -- | $200,200 |
| 2015 | -- | $200,200 |
| 2014 | -- | $200,200 +8.5% |
| 2004 | $3,281 +2.7% | $184,500 |
| 2003 | $3,194 -1.8% | $184,500 +33.9% |
| 2002 | $3,253 +3.5% | $137,800 |
| 2001 | $3,143 +3.5% | $137,800 |
| 2000 | $3,037 | $137,800 |
Find assessor info on the county website
Monthly payment
Est. payment
Payment breakdown
Explore the cost of this home by adjusting the details. Changes won't be saved.Climate risks
Neighborhood: 54904
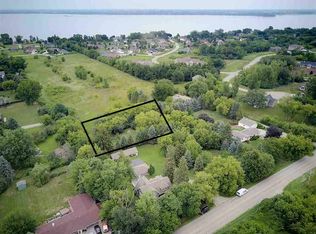
Similar homes
- $429,9003 bd2 ba1.6k sqft3875 Duchess Ln, Oshkosh, WI 54904For Sale
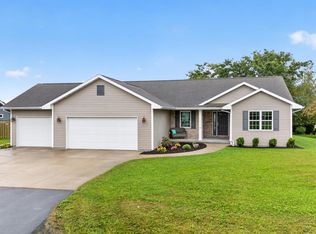 MLS ID #50333678, Dave E Magnuson. RANW as distributed by MLS GRID
- $539,9004 bd4 ba3k sqft1580 Milton Cir, Oshkosh, WI 54904For Sale
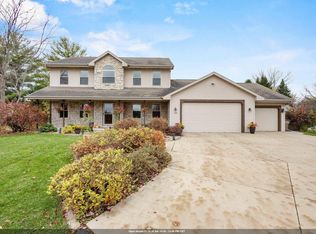 MLS ID #50335426, Whitney L Otto. RANW as distributed by MLS GRID
- $429,9004 bd3 ba2.3k sqft550 Fox Fire Dr, Oshkosh, WI 54904For Sale
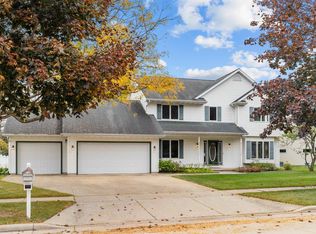 MLS ID #50334432, Melanie M Julian. RANW as distributed by MLS GRID
- $354,0003 bd2 ba1.4k sqft1238 Willow Bend Ln, Oshkosh, WI 54904For Sale
 MLS ID #50331922, Anita K Bluhm. RANW as distributed by MLS GRID
