Welcome to 1300 Evans St in Oshkosh! This recently remodeled home offers modern updates and added space, including a new bedroom and full bathroom. Enjoy fresh flooring, crisp white kitchen cabinets, and brand-new appliances. The private primary suite features its own full bathroom and walk-in closet. With 1,922 total square feet, the expanded basement provides excellent storage and a second laundry area, while convenient first-floor laundry adds everyday ease. A two-car garage offers additional parking and storage. Located in Oshkosh, this home provides convenient access to local shopping, dining, parks, and everyday amenities. Move-in ready with thoughtful improvements, this home offers comfort, functionality, and room to grow! Some photos use AI staging.
Active-no offer
$310,000
1300 Evans St, Oshkosh, WI 54901
4beds
1,922sqft
Single Family Residence
Built in 1971
6,098 Square Feet Lot
$313,300 Zestimate®
$161/sqft
$-- HOA
What's special
Two-car garageConvenient first-floor laundryWalk-in closetBrand-new appliancesCrisp white kitchen cabinetsFresh flooringPrivate primary suite
- 1 hour
- 90
- 4
Zillow last checked:
Listing updated:
Listed by:
Jordan A Ortiz PREF:920-615-1075,
Expert Real Estate Partners, LLC
Source: RANW as distributed by MLS GRID,MLS#: 50334539
Facts & features
Interior
Bedrooms & bathrooms
- Bedrooms: 4
- Bathrooms: 2
- Full bathrooms: 2
Bedroom 1
- Level: Main
- Dimensions: 13X9
Bedroom 2
- Level: Main
- Dimensions: 12X9
Bedroom 3
- Level: Main
- Dimensions: 13X9
Bedroom 4
- Level: Lower
- Dimensions: 15X10
Kitchen
- Level: Main
- Dimensions: 15X10
Living room
- Level: Main
- Dimensions: 19X13
Other
- Description: Rec Room
- Level: Lower
- Dimensions: 22X17
Other
- Description: Other - See Remarks
- Level: Lower
- Dimensions: 15X10
Other
- Description: Laundry
- Level: Main
- Dimensions: 5X4
Heating
- Forced Air
Cooling
- Forced Air, Central Air
Features
- Basement: Full,Finished
- Has fireplace: No
- Fireplace features: None
Interior area
- Total interior livable area: 1,922 sqft
- Finished area above ground: 1,132
- Finished area below ground: 790
Property
Parking
- Total spaces: 2
- Parking features: Detached
- Garage spaces: 2
Accessibility
- Accessibility features: 1st Floor Bedroom, 1st Floor Full Bath, Laundry 1st Floor, Level Drive, Level Lot
Features
- Patio & porch: Patio
Lot
- Size: 6,098 Square Feet
Details
- Parcel number: 91509510000
- Zoning: Residential
Construction
Type & style
- Home type: SingleFamily
- Property subtype: Single Family Residence
Materials
- Aluminum Siding, Brick
- Foundation: Poured Concrete
Condition
- New construction: No
- Year built: 1971
Utilities & green energy
- Sewer: Public Sewer
- Water: Public
Community & HOA
Location
- Region: Oshkosh
Financial & listing details
- Price per square foot: $161/sqft
- Tax assessed value: $191,400
- Annual tax amount: $3,229
- Date on market: 10/19/2026
- Inclusions: Microwave, Washer/Dryer, Fridge, Oven/Range, Dishwasher. Sellers will provide a home inspection for buyers; it is scheduled for 10/22.
- Exclusions: Sellers' personal property.
Estimated market value
$313,300
$298,000 - $329,000
$1,662/mo
Price history
| Date | Event | Price |
|---|---|---|
| 10/19/2026 | Listed for sale | $310,000+67.6%$161/sqft |
Source: RANW as distributed by MLS GRID #50334539 Report a problem | ||
| 4/10/2026 | Sold | $185,000$96/sqft |
Source: Public Record Report a problem | ||
Public tax history
| Year | Property taxes | Tax assessment |
|---|---|---|
| 2024 | $3,352 +13.7% | $191,400 +72.7% |
| 2023 | $2,947 -24.9% | $110,800 |
| 2022 | $3,926 | $110,800 |
| 2021 | -- | $110,800 |
| 2020 | -- | $110,800 |
| 2019 | $2,562 | $110,800 |
| 2018 | $2,562 -2.7% | $110,800 |
| 2017 | $2,634 -7.4% | $110,800 -3.4% |
| 2016 | $2,845 +3.5% | $114,700 |
| 2015 | $2,748 -0.5% | $114,700 |
| 2014 | $2,761 -0.4% | $114,700 |
| 2013 | $2,773 -0.6% | $114,700 |
| 2012 | $2,788 +4.6% | $114,700 |
| 2011 | $2,666 -0.2% | $114,700 |
| 2010 | $2,672 +4.9% | $114,700 |
| 2009 | $2,548 +3.1% | $114,700 |
| 2008 | $2,471 -2.4% | $114,700 |
| 2007 | $2,533 | $114,700 |
| 2006 | -- | $114,700 |
| 2005 | $2,398 +29% | $114,700 +81.5% |
| 2004 | $1,859 +6.8% | $63,200 |
| 2003 | $1,741 +0.8% | $63,200 |
| 2002 | $1,727 | $63,200 |
| 2001 | -- | $63,200 |
| 2000 | -- | $63,200 |
Find assessor info on the county website
Monthly payment
Est. payment
Payment breakdown
Explore the cost of this home by adjusting the details. Changes won't be saved.Climate risks
Neighborhood: 54901

Similar homes
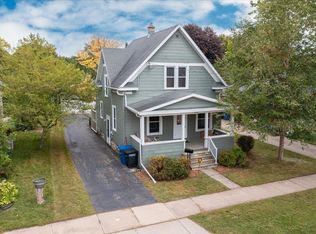
- $289,9004 bd2 ba2.1k sqft130 W Custer Ave, Oshkosh, WI 54901For Sale
 MLS ID #50334423, Chad A Durkee. RANW as distributed by MLS GRID
- $359,9003 bd2 ba1.8k sqft1914 Fairview St, Oshkosh, WI 54901For Sale
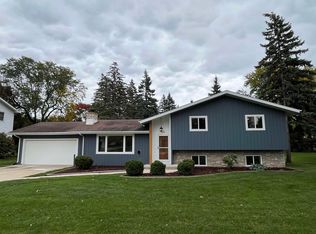 MLS ID #50334412, Mark D Vercauteren. RANW as distributed by MLS GRID
- $287,5003 bd1 ba1.3k sqft833 Eastman St, Oshkosh, WI 54901For Sale
 MLS ID #50334551, Stacey L Hennessey. RANW as distributed by MLS GRID
- $314,9004 bd4 ba1.8k sqft934 Nicolet Ave, Oshkosh, WI 54901For Sale
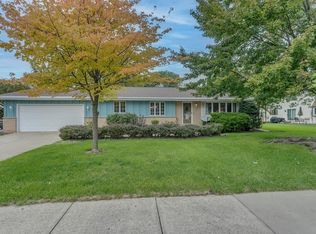 MLS ID #50332902, Jose I Morales. RANW as distributed by MLS GRID
