Welcome to this beautifully renovated, sprawling brick ranch home offering spacious living and updates throughout. The home features 3 generously sized bedrooms and 2 full baths, providing plenty of room for comfortable living. The large living room showcases a double-sided fireplace, creating a warm and inviting focal point. The open kitchen features granite countertops and flows seamlessly into a spacious dining area overlooking the charming 3-season room. Step outside to a private backyard with a large patio with a hot tub. Ideal for entertaining, relaxing, or enjoying outdoor gatherings. A convenient outdoor shed provides additional storage. The insulated garage complete with epoxy flooring and a heater, making it a perfect space for year-round use. New windows, new furnace / AC.
Active-offer no bump
Price cut: $20K (9/24)
$399,900
1433 Hazel St, Oshkosh, WI 54901
3beds
1,994sqft
Single Family Residence
Built in 1963
0.27 Acres Lot
$400,100 Zestimate®
$201/sqft
$-- HOA
What's special
Double-sided fireplaceInsulated garageSprawling brick ranch homeBeautifully renovatedSpacious dining areaNew windowsPrivate backyard
- 29 days
- 1,479
- 51
Zillow last checked:
Listing updated:
Listed by:
Wendy Hielsberg OFF-D:920-379-6573,
First Weber Oshkosh
Source: RANW as distributed by MLS GRID,MLS#: 50332326
Facts & features
Interior
Bedrooms & bathrooms
- Bedrooms: 3
- Bathrooms: 2
- Full bathrooms: 2
Bedroom 1
- Level: Main
- Dimensions: 17x12
Bedroom 2
- Level: Main
- Dimensions: 14x13
Bedroom 3
- Level: Main
- Dimensions: 11x15
Dining room
- Level: Main
- Dimensions: 11x15
Kitchen
- Level: Main
- Dimensions: 11x11
Living room
- Level: Main
- Dimensions: 26x16
Other
- Description: Foyer
- Level: Main
- Dimensions: 7x5
Other
- Description: 3 Season Rm
- Level: Main
- Dimensions: 24x12
Cooling
- Central Air
Appliances
- Included: Dishwasher, Disposal, Dryer, Microwave, Range, Refrigerator, Washer
Features
- Cable Available, Kitchen Island, Pantry
- Basement: Partial
- Number of fireplaces: 1
- Fireplace features: Wood Burning, One
Interior area
- Total interior livable area: 1,994 sqft
- Finished area above ground: 1,994
- Finished area below ground: 0
Property
Parking
- Total spaces: 2
- Parking features: Heated Garage, Garage Door Opener
- Garage spaces: 2
Accessibility
- Accessibility features: 1st Floor Bedroom, 1st Floor Full Bath
Features
- Patio & porch: Patio
Lot
- Size: 0.27 Acres
- Features: Corner Lot, Near Bus Line, Sidewalk
Details
- Parcel number: 1508960000
- Zoning: Residential
Construction
Type & style
- Home type: SingleFamily
- Property subtype: Single Family Residence
Materials
- Brick
- Foundation: Block
Condition
- New construction: No
- Year built: 1963
Utilities & green energy
- Sewer: Public Sewer
- Water: Public
Community & HOA
Location
- Region: Oshkosh
Financial & listing details
- Price per square foot: $201/sqft
- Tax assessed value: $286,000
- Annual tax amount: $5,387
- Date on market: 9/9/2026
- Exclusions: Hot Tub
Estimated market value
$400,100
$380,000 - $420,000
$1,945/mo
Price history
| Date | Event | Price |
|---|---|---|
| 9/28/2026 | Contingent | $399,900$201/sqft |
Source:  WIREX MLS #50332326 Report a problem WIREX MLS #50332326 Report a problem | ||
| 9/24/2026 | Price change | $399,900-4.8%$201/sqft |
Source: RANW as distributed by MLS GRID #50332326 Report a problem | ||
| 9/17/2026 | Price change | $419,900-2.3%$211/sqft |
Source: RANW as distributed by MLS GRID #50332326 Report a problem | ||
| 9/9/2026 | Listed for sale | $429,900+95.5%$216/sqft |
Source: RANW as distributed by MLS GRID #50332326 Report a problem | ||
| 10/2/2020 | Sold | $219,900$110/sqft |
Source: RANW as distributed by MLS GRID #50227373 Report a problem | ||
| 8/13/2020 | Listed for sale | $219,900+59.9%$110/sqft |
Source: Century 21 Affiliated #50227373 Report a problem | ||
| 6/9/2020 | Sold | $137,500-7%$69/sqft |
Source: RANW as distributed by MLS GRID #50222048 Report a problem | ||
| 5/18/2020 | Listed for sale | $147,900$74/sqft |
Source: First Weber, Realtors, Oshkosh #50222048 Report a problem | ||
Public tax history
| Year | Property taxes | Tax assessment |
|---|---|---|
| 2024 | $5,142 +1.8% | $286,000 +57.6% |
| 2023 | $5,052 +0.4% | $181,500 |
| 2022 | $5,034 | $181,500 +21.5% |
| 2021 | -- | $149,400 |
| 2020 | -- | $149,400 |
| 2019 | $5,096 | $149,400 |
| 2018 | $5,096 +9.1% | $149,400 |
| 2017 | $4,669 +5.2% | $149,400 +4.8% |
| 2016 | $4,436 +3.9% | $142,600 |
| 2015 | $4,270 -2.1% | $142,600 |
| 2014 | $4,360 -1.1% | $142,600 |
| 2013 | $4,407 +1% | $142,600 |
| 2012 | $4,363 +22.6% | $142,600 |
| 2011 | $3,559 -13% | $142,600 |
| 2010 | $4,090 +28.4% | $142,600 |
| 2009 | $3,185 +2.9% | $142,600 |
| 2008 | $3,096 -1.7% | $142,600 |
| 2007 | $3,149 | $142,600 |
| 2006 | -- | $142,600 |
| 2005 | $2,982 +2.3% | $142,600 +51.7% |
| 2004 | $2,916 +5.8% | $94,000 |
| 2003 | $2,755 +0.3% | $94,000 |
| 2002 | $2,747 | $94,000 |
| 2001 | -- | $94,000 |
| 2000 | -- | $94,000 |
Find assessor info on the county website
Monthly payment
Est. payment
Payment breakdown
Explore the cost of this home by adjusting the details. Changes won't be saved.Climate risks
Neighborhood: 54901
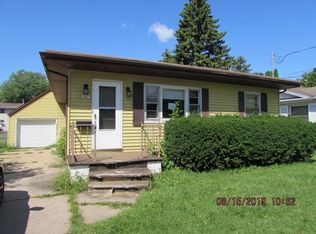
Similar homes
- $319,9003 bd2 ba1.9k sqft1854 Fairview St, Oshkosh, WI 54901For Sale
 MLS ID #50332334, Hayli B Slater. RANW as distributed by MLS GRID
 - $475,0004 bd2 ba2k sqft2104 Hazel St, Oshkosh, WI 54901For Sale
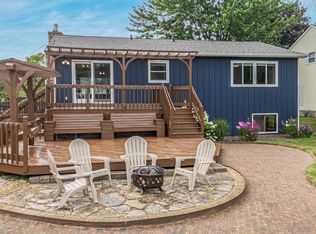 MLS ID #50329603, Mitzie S Klozotsky. RANW as distributed by MLS GRID
 - $349,9004 bd2 ba1.9k sqft1805 Algoma Blvd, Oshkosh, WI 54901For Sale
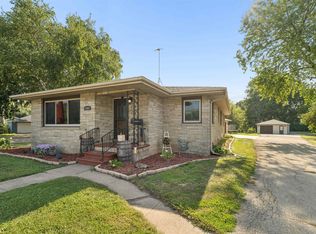 MLS ID #50331525, Tiffany L Holtz. RANW as distributed by MLS GRID
 - $389,9003 bd3 ba2.4k sqft1202 Willow Bend Ln, Oshkosh, WI 54904For Sale
 MLS ID #50328968, Anthony J Sheppard. RANW as distributed by MLS GRID
