A second chance to make this Lake Winnebago home yours! Back on the market and beautifully renovated, this cottage-style lake home offers incredible sunset views and is the perfect blend of charm + modern updates w/ an open concept layout - plus, this home is being offered w/ furnishings, making it truly turn-key! Modern kitchen w/ breakfast bar, comfortable waterside living area, 3 seasons room, flexible bedroom layout w/ main + upper bedrooms and great storage w/ full basement + garage. Outside, enjoy 80’+ of shoreline w/ riprap perimeter + dock, waterfront patio, spacious yard for entertaining and raised garden beds. Desirable on + off water location for year-round recreation and centrally located to enjoy the entire lake system!
Active-offer no bump
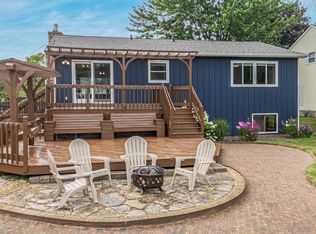
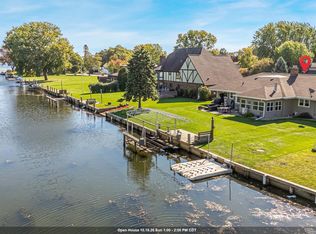
$469,500
2432 Hickory Ln, Oshkosh, WI 54901
3beds
1,659sqft
Single Family Residence
Built in 1930
10,018 Square Feet Lot
$464,500 Zestimate®
$283/sqft
$-- HOA
What's special
Waterfront patioIncredible sunset viewsBreakfast barFlexible bedroom layoutModern kitchenOpen concept layoutRaised garden beds
- 139 days
- 1,827
- 102
Zillow last checked:
Listing updated:
Listed by:
Megan H Lang CELL:920-203-3047,
First Weber Oshkosh
Source: RANW as distributed by MLS GRID,MLS#: 50326462
Facts & features
Interior
Bedrooms & bathrooms
- Bedrooms: 3
- Bathrooms: 2
- Full bathrooms: 2
Bedroom 1
- Level: Main
- Dimensions: 13x11
Bedroom 2
- Level: Upper
- Dimensions: 15x14
Bedroom 3
- Level: Upper
- Dimensions: 14x9
Dining room
- Level: Main
- Dimensions: 11x9
Kitchen
- Level: Main
- Dimensions: 18x11
Living room
- Level: Main
- Dimensions: 23x17
Other
- Description: Den/Office
- Level: Upper
- Dimensions: 8x7
Other
- Description: 3 Season Rm
- Level: Main
- Dimensions: 11x11
Heating
- Forced Air
Cooling
- Forced Air, Central Air
Appliances
- Included: Dishwasher, Dryer, Microwave, Range, Refrigerator, Washer
Features
- Breakfast Bar, Split Bedroom
- Basement: Full,Shower Stall Only,Toilet Only
- Has fireplace: No
- Fireplace features: None
Interior area
- Total interior livable area: 1,659 sqft
- Finished area above ground: 1,659
- Finished area below ground: 0
Property
Parking
- Total spaces: 1
- Parking features: Detached
- Garage spaces: 1
Accessibility
- Accessibility features: Not Applicable
Features
- On waterfront: Yes
- Waterfront features: Lake
- Body of water: Winnebago
Lot
- Size: 10,018 Square Feet
Details
- Parcel number: 1518675800
- Zoning: Residential
Construction
Type & style
- Home type: SingleFamily
- Property subtype: Single Family Residence
Materials
- Brick
- Foundation: Stone
Condition
- New construction: No
- Year built: 1930
Utilities & green energy
- Sewer: Public Sewer
- Water: Public
Community & HOA
Location
- Region: Oshkosh
Financial & listing details
- Price per square foot: $283/sqft
- Tax assessed value: $392,100
- Annual tax amount: $7,051
- Date on market: 5/29/2026
- Inclusions: Dock, Garage Workbench and Shelves, Home Furnishings and Decor/Accessories
- Exclusions: Boat Lift, Boat, Sellers Personal Property (Clothing, Toiletries, Personal Stored in Garage)
Estimated market value
$464,500
$441,000 - $488,000
$1,832/mo
Price history
| Date | Event | Price |
|---|---|---|
| 9/28/2026 | Contingent | $469,500$283/sqft |
Source:  WIREX MLS #50326462 Report a problem WIREX MLS #50326462 Report a problem | ||
| 9/24/2026 | Listed for sale | $469,500$283/sqft |
Source: WIREX MLS #50326462 Report a problem | ||
| 7/8/2026 | Contingent | $469,500$283/sqft |
Source: WIREX MLS #50326462 Report a problem | ||
| 5/29/2026 | Listed for sale | $469,500+38.1%$283/sqft |
Source: RANW as distributed by MLS GRID #50326462 Report a problem | ||
| 8/4/2021 | Sold | $340,000-2.8%$205/sqft |
Source: RANW as distributed by MLS GRID #50240358 Report a problem | ||
| 5/19/2021 | Listed for sale | $349,900+79.4%$211/sqft |
Source:  Coldwell Banker Real Estate Group #50240358 Report a problem Coldwell Banker Real Estate Group #50240358 Report a problem | ||
| 3/22/2005 | Sold | $195,000$118/sqft |
Source: Public Record Report a problem | ||
Public tax history
| Year | Property taxes | Tax assessment |
|---|---|---|
| 2024 | $7,381 +5.1% | $392,100 +65.2% |
| 2023 | $7,020 +1.1% | $237,400 |
| 2022 | $6,941 | $237,400 +25.2% |
| 2021 | -- | $189,600 |
| 2020 | -- | $189,600 |
| 2019 | $4,664 | $189,600 |
| 2018 | $4,664 -1.3% | $189,600 |
| 2017 | $4,724 -6.1% | $189,600 -2.8% |
| 2016 | $5,030 +4.4% | $195,000 |
| 2015 | $4,819 -0.9% | $195,000 |
| 2014 | $4,864 -0.1% | $195,000 |
| 2013 | $4,869 +0.5% | $195,000 |
| 2012 | $4,846 +3.9% | $195,000 |
| 2011 | $4,663 -0.1% | $195,000 |
| 2010 | $4,669 +5% | $195,000 |
| 2009 | $4,447 +2.6% | $195,000 |
| 2008 | $4,335 +0.7% | $195,000 |
| 2007 | $4,306 | $195,000 |
| 2006 | -- | $195,000 |
| 2005 | $4,077 -4.5% | $195,000 +51.9% |
| 2004 | $4,271 +20.7% | $128,400 |
| 2003 | $3,537 +0.8% | $128,400 |
| 2002 | $3,508 | $128,400 |
| 2001 | -- | $128,400 +10.4% |
| 2000 | -- | $116,300 |
Find assessor info on the county website
Monthly payment
Est. payment
Payment breakdown
Explore the cost of this home by adjusting the details. Changes won't be saved.Climate risks
Neighborhood: Northshore
Similar homes
- $475,0004 bd2 ba2k sqft2104 Hazel St, Oshkosh, WI 54901For Sale
 MLS ID #50329603, Mitzie S Klozotsky. RANW as distributed by MLS GRID
 - $524,9003 bd3 ba2k sqft850 Bavarian Ct, Oshkosh, WI 54901For Sale
 MLS ID #50333877, Lee Anna Greider. RANW as distributed by MLS GRID
 - $450,0003 bd2 ba2k sqft1120 Baldwin Ave, Oshkosh, WI 54901For Sale
 MLS ID #50332655, Megan H Lang. RANW as distributed by MLS GRID
 - $399,9003 bd2 ba1.9k sqft1433 Hazel St, Oshkosh, WI 54901For Sale
 MLS ID #50332326, Wendy Hielsberg. RANW as distributed by MLS GRID
