Welcome to this beautifully remodeled home filled with character and thoughtful updates throughout! Major improvements include updated electrical and plumbing, newer furnace and central air, LVP flooring, newer carpet, solid 6 panel doors, beautiful trim and updated light fixtures. Offering 2 full baths and a spacious primary bedroom, this home is truly move-in ready. The first-floor office/closet offers potential for convenient main-floor laundry, while the formal dining room can also serve as an office, playroom or flex space. Relax on the large screened-in front porch and enjoy beautifully maintained landscaping with more than 50 varieties of flowers, red raspberries, blackberries, a Yellow Delicious apple tree and blooming redbuds. Proud recipient of a 2025 Home Beautification Award.
Active-no offer
Price cut: $15K (9/24)
$335,000
1564 Plummer St, Oshkosh, WI 54902
3beds
1,552sqft
Single Family Residence
Built in 1920
6,098 Square Feet Lot
$348,900 Zestimate®
$216/sqft
$-- HOA
What's special
Beautifully maintained landscapingUpdated electrical and plumbingBeautiful trimLarge screened-in front porchLvp flooringFormal dining roomUpdated light fixtures
- 26 days
- 357
- 13
Zillow last checked:
Listing updated:
Listed by:
Vicky S Beckman CELL:920-428-9669,
Beckman Properties
Source: RANW as distributed by MLS GRID,MLS#: 50332427
Facts & features
Interior
Bedrooms & bathrooms
- Bedrooms: 3
- Bathrooms: 2
- Full bathrooms: 2
Bedroom 1
- Level: Upper
- Dimensions: 12x22
Bedroom 2
- Level: Upper
- Dimensions: 11x11
Bedroom 3
- Level: Upper
- Dimensions: 9x13
Dining room
- Level: Main
- Dimensions: 12x12
Kitchen
- Level: Main
- Dimensions: 13x12
Living room
- Level: Main
- Dimensions: 20x13
Other
- Description: Den/Office
- Level: Main
- Dimensions: 8x5
Other
- Description: 3 Season Rm
- Level: Main
- Dimensions: 6x24
Heating
- Forced Air
Cooling
- Forced Air, Central Air
Appliances
- Included: Dryer, Microwave, Range, Washer
Features
- Basement: Full,Partial Fin. Contiguous
- Has fireplace: No
- Fireplace features: None
Interior area
- Total interior livable area: 1,552 sqft
- Finished area above ground: 1,552
- Finished area below ground: 0
Property
Parking
- Total spaces: 2
- Parking features: Detached
- Garage spaces: 2
Accessibility
- Accessibility features: Not Applicable
Lot
- Size: 6,098 Square Feet
Details
- Parcel number: 1304430000
- Zoning: Residential
Construction
Type & style
- Home type: SingleFamily
- Property subtype: Single Family Residence
Materials
- Vinyl Siding
- Foundation: Stone
Condition
- New construction: No
- Year built: 1920
Utilities & green energy
- Sewer: Public Sewer
- Water: Public
Community & HOA
Location
- Region: Oshkosh
Financial & listing details
- Price per square foot: $216/sqft
- Tax assessed value: $226,100
- Annual tax amount: $3,951
- Date on market: 9/10/2026
- Inclusions: Stove, microwave, washer and dryer.
- Exclusions: Seller's personal property.
Estimated market value
$348,900
$331,000 - $366,000
$1,634/mo
Price history
| Date | Event | Price |
|---|---|---|
| 9/24/2026 | Price change | $335,000-4.3%$216/sqft |
Source: RANW as distributed by MLS GRID #50332427 Report a problem | ||
| 9/10/2026 | Listed for sale | $350,000+851.1%$226/sqft |
Source: RANW as distributed by MLS GRID #50332427 Report a problem | ||
| 2/20/2019 | Sold | $36,800+5.4%$24/sqft |
Source: RANW as distributed by MLS GRID #50197061 Report a problem | ||
| 2/5/2019 | Pending sale | $34,900$22/sqft |
Source: RE/MAX 24/7 REAL ESTATE #50197061 Report a problem | ||
| 1/25/2019 | Listed for sale | $34,900-52.4%$22/sqft |
Source: RE/MAX 24/7 REAL ESTATE #50197061 Report a problem | ||
| 11/7/2018 | Listing removed | $73,300-29.9%$47/sqft |
Source: Auction.com Report a problem | ||
| 10/16/2018 | Listed for sale | -- |
Source: Auction.com Report a problem | ||
| 5/1/2007 | Sold | $104,500$67/sqft |
Source: RANW as distributed by MLS GRID #30700214 Report a problem | ||
Public tax history
| Year | Property taxes | Tax assessment |
|---|---|---|
| 2024 | $4,109 +10.9% | $226,100 +70.4% |
| 2023 | $3,705 -0.1% | $132,700 |
| 2022 | $3,709 | $132,700 +566.8% |
| 2021 | -- | $19,900 |
| 2020 | -- | $19,900 -76.2% |
| 2019 | $2,113 | $83,600 |
| 2018 | $2,113 +1.1% | $83,600 |
| 2017 | $2,090 -19% | $83,600 -15.8% |
| 2016 | $2,581 +8.9% | $99,300 |
| 2015 | $2,371 -23.9% | $99,300 |
| 2014 | $3,117 +2.2% | $99,300 |
| 2013 | $3,050 +2.6% | $99,300 |
| 2012 | $2,971 +13.8% | $99,300 |
| 2011 | $2,611 +13.4% | $99,300 |
| 2010 | $2,303 -0.2% | $99,300 |
| 2009 | $2,307 +8.5% | $99,300 |
| 2008 | $2,127 -1.4% | $99,300 +6.5% |
| 2007 | $2,157 | $93,200 |
| 2006 | -- | $93,200 |
| 2005 | $1,949 +17.5% | $93,200 +65.2% |
| 2004 | $1,659 +6.8% | $56,400 |
| 2003 | $1,554 -39.6% | $56,400 |
| 2002 | $2,571 | $56,400 |
| 2001 | -- | $56,400 |
| 2000 | -- | $56,400 |
Find assessor info on the county website
Monthly payment
Est. payment
Payment breakdown
Explore the cost of this home by adjusting the details. Changes won't be saved.Climate risks
Neighborhood: 54902

Similar homes
- $342,5003 bd2 ba1.4k sqft822 W 11th Ave, Oshkosh, WI 54902For Sale
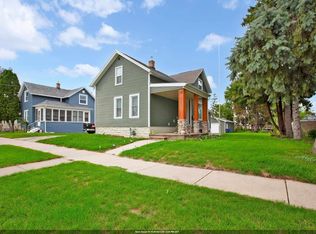 MLS ID #50332776, Chris A Schultz. RANW as distributed by MLS GRID
 - $339,0004 bd2 ba1.6k sqft1030 Devonshire Dr, Oshkosh, WI 54902For Sale
 MLS ID #50331703, Chris A Schultz. RANW as distributed by MLS GRID
 - $314,9003 bd2 ba1.6k sqft1135 Windsor St, Oshkosh, WI 54902For Sale
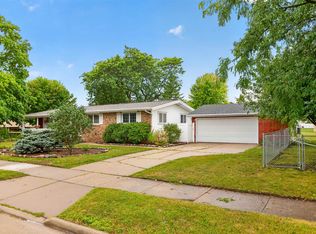 MLS ID #50332219, Alex LaRoux. RANW as distributed by MLS GRID
 - $298,0004 bd2 ba1.4k sqft1116 Reichow St, Oshkosh, WI 54902For Sale
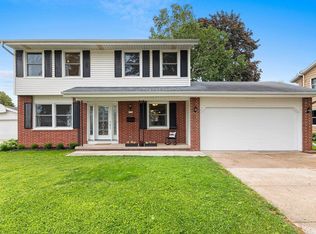 MLS ID #50331781, Jenny M Landro. RANW as distributed by MLS GRID
