Welcome home! This move-in ready gem offers the perfect blend of modern updates and everyday convenience. The main floor boasts tons of space, updated flooring & features an all-new kitchen equipped with sleek stainless steel appliances. Enjoy the ease of main-level living with a spacious first-floor master bedroom, complete with an updated attached bathroom and convenient first-floor laundry. Rest easy knowing the home features updated plumbing and a ton more updates! Wonderful 3 season porch & extra attic/playroom upstairs are wonderful extensions to the home, as well. Outside, enjoy a generous backyard and a newer detached 2-car garage with an awning great for entertaining. Located minutes from parks, schools, shops, and all amenities. Schedule your tour today!
Active-offer w/bump-show
Price increase: $100K (10/6)
$239,900
1021 Eastman St, Oshkosh, WI 54901
3beds
1,947sqft
Single Family Residence
Built in 1900
6,534 Square Feet Lot
$245,100 Zestimate®
$123/sqft
$-- HOA
What's special
Updated attached bathroomConvenient first-floor laundryUpdated plumbingAll-new kitchenSleek stainless steel appliancesGenerous backyardUpdated flooring
- 14 days
- 1,017
- 141
Zillow last checked:
Listing updated:
Listed by:
Travis J Fonder OFF-D:920-470-2396,
Keller Williams Fox Cities
Source: RANW as distributed by MLS GRID,MLS#: 50333878
Facts & features
Interior
Bedrooms & bathrooms
- Bedrooms: 3
- Bathrooms: 2
- Full bathrooms: 1
- 1/2 bathrooms: 1
Bedroom 1
- Level: Main
- Dimensions: 14x14
Bedroom 2
- Level: Main
- Dimensions: 13x16
Bedroom 3
- Level: Main
- Dimensions: 12x12
Formal dining room
- Level: Main
- Dimensions: 13x16
Kitchen
- Level: Main
- Dimensions: 11x11
Living room
- Level: Main
- Dimensions: 12x16
Other
- Description: Den/Office
- Level: Main
- Dimensions: 9x17
Other
- Description: Laundry
- Level: Main
- Dimensions: 6x8
Other
- Description: Screen Porch
- Level: Main
- Dimensions: 12x8
Other
- Description: Rec Room
- Level: Upper
- Dimensions: 11x17
Heating
- Forced Air
Cooling
- Forced Air, Central Air
Appliances
- Included: Dishwasher, Microwave, Range, Refrigerator
Features
- At Least 1 Bathtub, Cable Available
- Basement: Full,Sump Pump
- Has fireplace: No
- Fireplace features: None
Interior area
- Total interior livable area: 1,947 sqft
- Finished area above ground: 1,947
- Finished area below ground: 0
Property
Parking
- Total spaces: 2
- Parking features: Detached
- Garage spaces: 2
Accessibility
- Accessibility features: 1st Floor Bedroom, 1st Floor Full Bath, Level Lot
Features
- Patio & porch: Patio
Lot
- Size: 6,534 Square Feet
Details
- Parcel number: 1002490000
- Zoning: Residential
Construction
Type & style
- Home type: SingleFamily
- Architectural style: Farmhouse
- Property subtype: Single Family Residence
Materials
- Shake Siding
- Foundation: Block
Condition
- New construction: No
- Year built: 1900
Utilities & green energy
- Sewer: Public Sewer
- Water: Public
Community & HOA
Location
- Region: Oshkosh
Financial & listing details
- Price per square foot: $123/sqft
- Tax assessed value: $178,800
- Annual tax amount: $3,211
- Date on market: 10/6/2026
- Inclusions: Oven/Range, Refrigerator, Dishwasher, Microwave
Estimated market value
$245,100
$233,000 - $257,000
$1,615/mo
Price history
| Date | Event | Price |
|---|---|---|
| 10/19/2026 | Contingent | $239,900$123/sqft |
Source:  WIREX MLS #50333878 Report a problem WIREX MLS #50333878 Report a problem | ||
| 10/6/2026 | Price change | $239,900+71.5%$123/sqft |
Source: RANW as distributed by MLS GRID #50333878 Report a problem | ||
| 7/6/2026 | Pending sale | $139,900+7.6%$72/sqft |
Source: WIREX MLS #50326749 Report a problem | ||
| 7/2/2026 | Sold | $130,000-7.1%$67/sqft |
Source: RANW as distributed by MLS GRID #50326749 Report a problem | ||
| 6/25/2026 | Contingent | $139,900$72/sqft |
Source: WIREX MLS #50326749 Report a problem | ||
| 6/4/2026 | Listed for sale | $139,900+55.6%$72/sqft |
Source: RANW as distributed by MLS GRID #50326749 Report a problem | ||
| 8/26/2006 | Sold | $89,900$46/sqft |
Source: RANW as distributed by MLS GRID #30601368 Report a problem | ||
Public tax history
| Year | Property taxes | Tax assessment |
|---|---|---|
| 2024 | $3,346 +15% | $178,800 +80.1% |
| 2023 | $2,909 +1.1% | $99,300 |
| 2022 | $2,877 | $99,300 |
| 2021 | -- | $99,300 +13.7% |
| 2020 | $3,928 +61.7% | $87,300 -12.1% |
| 2019 | $2,430 | $99,300 |
| 2018 | $2,430 -1.2% | $99,300 |
| 2017 | $2,460 +4.8% | $99,300 +10% |
| 2016 | $2,348 +4.3% | $90,300 |
| 2015 | $2,251 -5.2% | $90,300 |
| 2014 | $2,374 +9.6% | $90,300 |
| 2013 | $2,166 -20.8% | $90,300 |
| 2012 | $2,734 +31.3% | $90,300 |
| 2011 | $2,082 -12% | $90,300 |
| 2010 | $2,365 +18.9% | $90,300 |
| 2009 | $1,990 +3.3% | $90,300 |
| 2008 | $1,925 -3.4% | $90,300 |
| 2007 | $1,994 | $90,300 |
| 2006 | -- | $90,300 |
| 2005 | $1,888 +15.1% | $90,300 +61.8% |
| 2004 | $1,641 +6.8% | $55,800 |
| 2003 | $1,537 +0.8% | $55,800 |
| 2002 | $1,524 | $55,800 |
| 2001 | -- | $55,800 |
| 2000 | -- | $55,800 |
Find assessor info on the county website
Monthly payment
Est. payment
Payment breakdown
Explore the cost of this home by adjusting the details. Changes won't be saved.Climate risks
Neighborhood: 54901
Similar homes

- $214,9006 bd2 ba1.7k sqft206 W Irving Ave, Oshkosh, WI 54901For Sale
 MLS ID #50334389, Colin Daniels. RANW as distributed by MLS GRID
 - $235,0004 bd1 ba1.5k sqft1103 Cherry St, Oshkosh, WI 54901For Sale
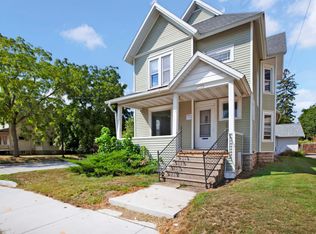 MLS ID #50332070, Chris A Schultz. RANW as distributed by MLS GRID
 - $269,9004 bd2 ba1.7k sqft755 Oak St, Oshkosh, WI 54901For Sale
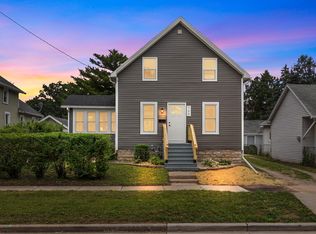 MLS ID #50331103, Zack B Riska. RANW as distributed by MLS GRID
 - $219,9003 bd2 ba1.4k sqft244 W 19th Ave, Oshkosh, WI 54902For Sale
 MLS ID #50334382, Ryan D Paul. RANW as distributed by MLS GRID
