Welcome to this almost-new home, where nearly all the work has already been done for you! This spacious 3–4 bedroom home, located on the desirable south side of the city, is ready for its new owner.The home features new flooring throughout, fresh paint, updated fixtures, a new bathroom, and a stunning new kitchen. The formal dining room offers flexibility and could also be used as a family room or living room. The living room is generously sized and could easily serve as an extra bedroom if needed, along with a large laundry room offering plenty of space for storage. The full basement includes updated plumbing and electrical. Outside, you’ll find a 2-car garage and a nicely sized lot—great for relaxing or entertaining. Some photos have had virtual staging done.
Active-no offer
$254,900
236 W South Park Ave, Oshkosh, WI 54902
3beds
1,529sqft
:
Get pre-qualified$1,812/mo
Single Family Residence
Built in 1887
7,405 Square Feet Lot
$258,400 Zestimate®
$167/sqft
$-- HOA
What's special
New flooring throughoutFresh paintUpdated fixturesStunning new kitchenNew bathroom
- 32 days |
- 341 |
- 11 |
Zillow last checked:
Listing updated:
Listed by:
Chris A Schultz CELL:920-379-1104,
Keller Williams Fox Cities
Source: RANW as distributed by MLS GRID,MLS#: 50328698
Facts & features
Interior
Bedrooms & bathrooms
- Bedrooms: 3
- Bathrooms: 1
- Full bathrooms: 1
Bedroom 1
- Level: Main
- Dimensions: 9x10
Bedroom 2
- Level: Upper
- Dimensions: 14x11
Bedroom 3
- Level: Upper
- Dimensions: 11x13
Formal dining room
- Level: Main
- Dimensions: 13x13
Kitchen
- Level: Main
- Dimensions: 17x11
Living room
- Level: Main
- Dimensions: 19x11
Other
- Description: Laundry
- Level: Main
- Dimensions: 13x11
Other
- Description: Mud Room
- Level: Main
- Dimensions: 11x7
Other
- Description: Bonus Room
- Level: Upper
- Dimensions: 8x13
Heating
- Forced Air
Cooling
- Forced Air, Central Air
Appliances
- Included: Washer
Features
- Basement: Full
- Has fireplace: No
- Fireplace features: None
Interior area
- Total interior livable area: 1,529 sqft
- Finished area above ground: 1,529
- Finished area below ground: 0
Property
Parking
- Total spaces: 2
- Parking features: Detached, Garage Door Opener
- Garage spaces: 2
Accessibility
- Accessibility features: 1st Floor Bedroom, 1st Floor Full Bath, Laundry 1st Floor
Features
- Fencing: Fenced
Lot
- Size: 7,405 Square Feet
- Dimensions: 50x150
Details
- Parcel number: 0901400000
- Zoning: Residential
Construction
Type & style
- Home type: SingleFamily
- Architectural style: Farmhouse
- Property subtype: Single Family Residence
Materials
- Vinyl Siding
- Foundation: Stone
Condition
- New construction: No
- Year built: 1887
Utilities & green energy
- Sewer: Public Sewer
- Water: Public
Community & HOA
Location
- Region: Oshkosh
Financial & listing details
- Price per square foot: $167/sqft
- Tax assessed value: $168,400
- Annual tax amount: $2,778
- Date on market: 7/7/2026
Estimated market value
$258,400
$245,000 - $271,000
$1,515/mo
Price history
| Date | Event | Price |
|---|---|---|
| 7/7/2026 | Listed for sale | $254,900+2%$167/sqft |
Source: RANW as distributed by MLS GRID #50328698 Report a problem | ||
| 7/7/2026 | Listing removed | $249,900$163/sqft |
Source:  WIREX MLS #50320613 Report a problem WIREX MLS #50320613 Report a problem | ||
| 6/10/2026 | Contingent | $249,900$163/sqft |
Source: WIREX MLS #50320613 Report a problem | ||
| 4/11/2026 | Listed for sale | $249,900$163/sqft |
Source: WIREX MLS #50320613 Report a problem | ||
| 3/31/2026 | Contingent | $249,900$163/sqft |
Source: WIREX MLS #50320613 Report a problem | ||
| 3/5/2026 | Listed for sale | $249,900$163/sqft |
Source: WIREX MLS #50320613 Report a problem | ||
| 2/18/2026 | Contingent | $249,900$163/sqft |
Source: WIREX MLS #50320613 Report a problem | ||
| 2/2/2026 | Listed for sale | $249,900+56.2%$163/sqft |
Source: RANW as distributed by MLS GRID #50320613 Report a problem | ||
| 11/4/2025 | Sold | $160,000$105/sqft |
Source: Public Record Report a problem | ||
Public tax history
| Year | Property taxes | Tax assessment |
|---|---|---|
| 2024 | $2,917 +55% | $168,400 +124.5% |
| 2023 | $1,882 -13.7% | $75,000 |
| 2022 | $2,180 | $75,000 |
| 2021 | -- | $75,000 -53.6% |
| 2020 | $3,297 +96.7% | $161,500 +115.3% |
| 2019 | $1,677 | $75,000 |
| 2018 | $1,677 -3.4% | $75,000 |
| 2017 | $1,736 -19.7% | $75,000 -14.8% |
| 2016 | $2,161 +3.3% | $88,000 |
| 2015 | $2,093 -0.2% | $88,000 |
| 2014 | $2,098 -0.5% | $88,000 |
| 2013 | $2,109 -1% | $88,000 |
| 2012 | $2,131 +5.1% | $88,000 |
| 2011 | $2,027 -0.2% | $88,000 |
| 2010 | $2,032 +5.2% | $88,000 |
| 2009 | $1,931 +3% | $88,000 |
| 2008 | $1,874 -1.8% | $88,000 +1.9% |
| 2007 | $1,908 | $86,400 |
| 2006 | -- | $86,400 |
| 2005 | $1,807 +10.7% | $86,400 +55.7% |
| 2004 | $1,632 +6.8% | $55,500 |
| 2003 | $1,529 +0.8% | $55,500 |
| 2002 | $1,516 | $55,500 |
| 2001 | -- | $55,500 |
| 2000 | -- | $55,500 |
Find assessor info on the county website
Monthly payment
Est. payment
Payment breakdown
Explore the cost of this home by adjusting the details. Changes won't be saved.Climate risks
Neighborhood: 54902
Nearby schools
GreatSchools rating
- 4/10Jefferson Elementary SchoolGrades: K-5Distance: 0.2 mi
- 5/10South Park Middle SchoolGrades: 6-8Distance: 0.6 mi
- 7/10West High SchoolGrades: 9-12Distance: 1.9 mi
- $132,0003 bd1 ba1.3k sqft232 W South Park Ave, Oshkosh, WI 54902Sold

- $220,0004 bd1 ba1.7k sqft242 W South Park Ave, Oshkosh, WI 54902Off Market
- $239,2003 bd2 ba1.8k sqft248 W South Park Ave, Oshkosh, WI 54902Off Market
- $224,1004 bd1 ba1.5k sqft252 W South Park Ave, Oshkosh, WI 54902Off Market
- $228,7004 bd1 ba1.3k sqft237 W South Park Ave, Oshkosh, WI 54902Off Market
- $203,4003 bd1 ba1.4k sqft243 W South Park Ave, Oshkosh, WI 54902Off Market
- $213,5004 bd1 ba1.4k sqft233 W South Park Ave, Oshkosh, WI 54902Off Market
- $238,8003 bd2 ba1.6k sqft237 W 12th Ave, Oshkosh, WI 54902Off Market
A local agent can set up tours, give advice and negotiate with sellers.
Similar homes
- $244,9003 bd2 ba1.9k sqft234 W 18th Ave, Oshkosh, WI 54902For Sale
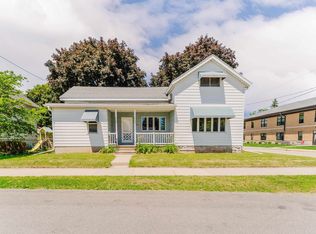 MLS ID #50328061, Mike R Johnson. RANW as distributed by MLS GRID
 - $226,9003 bd1 ba1.6k sqft417 W 17th Ave, Oshkosh, WI 54902For Sale
 MLS ID #50328617, Marc E Weinstein. RANW as distributed by MLS GRID
 - $199,9003 bd2 ba1.4k sqft806 W 8th Ave, Oshkosh, WI 54902For Sale
 MLS ID #50330405, J.D. D Williams. RANW as distributed by MLS GRID
 - $259,9004 bd2 ba1.6k sqft238 W Irving Ave, Oshkosh, WI 54901For Sale
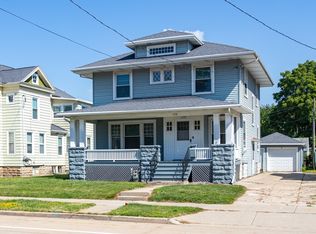 MLS ID #50330448, Megan H Lang. RANW as distributed by MLS GRID
 - $214,9004 bd3 ba2k sqft246 W 12th Ave, Oshkosh, WI 54902For SaleMLS ID #50329694, Deanna M Verkuilen. RANW as distributed by MLS GRID
- $229,9002 bd1 ba960 sqft514 Josslyn St, Oshkosh, WI 54902For SaleMLS ID #50330671, Daniel Linse. RANW as distributed by MLS GRID
- $219,9004 bd2 ba1.8k sqft728 W 4th Ave, Oshkosh, WI 54902For SaleMLS ID #50330148, Josh P Jensema. RANW as distributed by MLS GRID
- $229,9003 bd1 ba1.2k sqft812 Mount Vernon St, Oshkosh, WI 54901For SaleMLS ID #50330582, Cindy J Darling. RANW as distributed by MLS GRID
- $299,9003 bd2 ba2.2k sqft828 W 19th Ave, Oshkosh, WI 54902For SaleMLS ID #50328167, Pamela J Mezzano. RANW as distributed by MLS GRID
- $315,0004 bd2 ba1.6k sqft1847 Oregon St, Oshkosh, WI 54902For SaleMLS ID #50328008, Kelly L Davies. RANW as distributed by MLS GRID
- $229,9004 bd2 ba1.5k sqft928 Harney Ave, Oshkosh, WI 54901For SaleMLS ID #50329573, Jessica A Janssen. RANW as distributed by MLS GRID
- $159,9003 bd1 ba1.2k sqft1526 Rugby St, Oshkosh, WI 54902For SaleMLS ID #50330408, Zack B Riska. RANW as distributed by MLS GRID
- $214,9003 bd1 ba1.3k sqft851 Franklin St, Oshkosh, WI 54901For SaleMLS ID #50330358, Sarah A Lund. RANW as distributed by MLS GRID
- $224,9003 bd1 ba1.4k sqft1402 W Murdock Ave, Oshkosh, WI 54901For SaleMLS ID #50330469, Scott L Peck. RANW as distributed by MLS GRID
- $249,9004 bd3 ba2.1k sqft840 Jackson St, Oshkosh, WI 54901For SaleMLS ID #50330586, Tiffany L Holtz. RANW as distributed by MLS GRID
- $229,9004 bd2 ba1.8k sqft623 W New York Ave, Oshkosh, WI 54901For SaleMLS ID #50330298, Christine A Fields. RANW as distributed by MLS GRID
- $259,9003 bd2 ba1k sqft1085 Cumberland Trl, Oshkosh, WI 54904For SaleMLS ID #50329459, Colleen R Longworth. RANW as distributed by MLS GRID
- $240,0004 bd2 ba2.1k sqft303 E Parkway Ave, Oshkosh, WI 54901For SaleMLS ID #50330652, Erin M Madel. RANW as distributed by MLS GRID
- $230,0003 bd2 ba1.5k sqft332 Rosalia St, Oshkosh, WI 54901For SaleMLS ID #50324664, Stephanie L Brehmer. RANW as distributed by MLS GRID
- $175,0002 bd1 ba768 sqft1614 Arizona St, Oshkosh, WI 54902For SaleMLS ID #50329112, J.D. D Williams. RANW as distributed by MLS GRID
