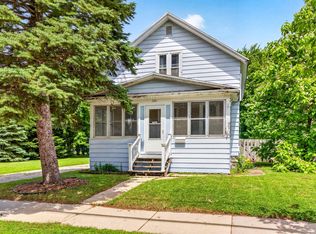
Space, updates and a great Oshkosh location come together in this 6 bedroom, 2 bath home! Fresh paint, new carpeting give the home refreshed feel, while numerous updates make it ready for its next chapter. Six bedrooms provide flexibility for guest rooms, home offices, hobbies and more. Appliances are included, and first floor laundry adds everyday convenience. Roof 2012 per city permit site. Vinyl Windows. The great backyard offers room to relax, entertain, garden or enjoy time outdoors. Located close to Main St amenities, enjoy local shopping, dining and the Oshkosh Farmers Market. Whether you need extra bedrooms or room to spread out, this home offers space to fit your lifestyle. Bring your backyard ideas and enjoy being close to the places and activities you love! Schedule a showing!
Active-no offer
$214,900
206 W Irving Ave, Oshkosh, WI 54901
6beds
1,774sqft
Single Family Residence
Built in 1920
6,534 Square Feet Lot
$218,600 Zestimate®
$121/sqft
$-- HOA
What's special
First floor laundryFresh paintVinyl windowsNew carpetingAppliances are included
- 5 days
- 245
- 25
Zillow last checked:
Listing updated:
Listed by:
Colin Daniels 920-574-0619,
Bridge Realty Partners
Source: RANW as distributed by MLS GRID,MLS#: 50334389
Facts & features
Interior
Bedrooms & bathrooms
- Bedrooms: 6
- Bathrooms: 2
- Full bathrooms: 2
Bedroom 1
- Level: Main
- Dimensions: 11X12
Bedroom 2
- Level: Upper
- Dimensions: 14X11
Bedroom 3
- Level: Upper
- Dimensions: 14x10
Bedroom 4
- Level: Upper
- Dimensions: 12x11
Bedroom 5
- Level: Upper
- Dimensions: 11x10
Dining room
- Level: Main
- Dimensions: 14X15
Kitchen
- Level: Main
- Dimensions: 12X13
Living room
- Level: Main
- Dimensions: 11X15
Other
- Description: Bedroom
- Level: Upper
- Dimensions: 09X12
Heating
- Forced Air
Cooling
- Forced Air
Appliances
- Included: Dishwasher, Dryer, Microwave, Range, Refrigerator, Washer
Features
- At Least 1 Bathtub, Cable Available, High Speed Internet
- Basement: Full
- Has fireplace: No
- Fireplace features: None
Interior area
- Total interior livable area: 1,774 sqft
- Finished area above ground: 1,774
- Finished area below ground: 0
Property
Parking
- Parking features: None
Accessibility
- Accessibility features: 1st Floor Bedroom, 1st Floor Full Bath, Laundry 1st Floor
Lot
- Size: 6,534 Square Feet
- Features: Sidewalk
Details
- Parcel number: 1004660000
- Zoning: Residential
Construction
Type & style
- Home type: SingleFamily
- Architectural style: Farmhouse
- Property subtype: Single Family Residence
Materials
- Vinyl Siding
- Foundation: Stone
Condition
- New construction: No
- Year built: 1920
Utilities & green energy
- Sewer: Public Sewer
- Water: Public
Community & HOA
Location
- Region: Oshkosh
Financial & listing details
- Price per square foot: $121/sqft
- Tax assessed value: $216,400
- Annual tax amount: $3,859
- Date on market: 10/15/2026
- Inclusions: Refrigerator, Stove, Microwave, Dishwasher, Washer, Dryer
Estimated market value
$218,600
$208,000 - $230,000
$2,274/mo
Price history
| Date | Event | Price |
|---|---|---|
| 10/15/2026 | Listed for sale | $214,900+79.1%$121/sqft |
Source:  WIREX MLS #50334389 Report a problem | ||
| 7/31/2026 | Sold | $120,000+674.2%$68/sqft |
Source: Public Record Report a problem | ||
| 9/15/2012 | Sold | $15,500-67.7%$9/sqft |
Source: RANW as distributed by MLS GRID #50055240 Report a problem | ||
| 5/1/2007 | Sold | $48,000$27/sqft |
Source: Public Record Report a problem | ||
Public tax history
| Year | Property taxes | Tax assessment |
|---|---|---|
| 2024 | $4,057 +13.5% | $216,400 +77.8% |
| 2023 | $3,576 +1.1% | $121,700 |
| 2022 | $3,536 | $121,700 |
| 2021 | -- | $121,700 -48.1% |
| 2020 | $1,893 -36.6% | $234,500 +92.7% |
| 2019 | $2,984 | $121,700 |
| 2018 | $2,984 -1.2% | $121,700 |
| 2017 | $3,021 +9.5% | $121,700 +14.4% |
| 2016 | $2,760 +4.3% | $106,400 |
| 2015 | $2,646 -0.7% | $106,400 |
| 2014 | $2,663 +46.3% | $106,400 +47% |
| 2013 | $1,820 -2.3% | $72,400 |
| 2012 | $1,863 -34.2% | $72,400 |
| 2011 | $2,830 -16.6% | $72,400 |
| 2010 | $3,395 +35% | $72,400 |
| 2009 | $2,515 +32.8% | $72,400 |
| 2008 | $1,894 +18.5% | $72,400 |
| 2007 | $1,599 | $72,400 |
| 2006 | -- | $72,400 |
| 2005 | $1,514 +36% | $72,400 +128.4% |
| 2004 | $1,113 +27.4% | $31,700 |
| 2003 | $873 -0.7% | $31,700 |
| 2002 | $880 | $31,700 |
| 2001 | -- | $31,700 |
| 2000 | -- | $31,700 |
Find assessor info on the county website
Monthly payment
Est. payment
Payment breakdown
Explore the cost of this home by adjusting the details. Changes won't be saved.Climate risks
Neighborhood: 54901

Similar homes
- $219,9003 bd2 ba1.4k sqft244 W 19th Ave, Oshkosh, WI 54902For Sale
 MLS ID #50334382, Ryan D Paul. RANW as distributed by MLS GRID
- $219,9003 bd2 ba1.5k sqft332 Rosalia St, Oshkosh, WI 54901For Sale
 MLS ID #50324664, Stephanie L Brehmer. RANW as distributed by MLS GRID
- $239,9003 bd2 ba1.9k sqft1021 Eastman St, Oshkosh, WI 54901For Sale
 MLS ID #50333878, Travis J Fonder. RANW as distributed by MLS GRID
- $189,9006 bd2 ba1.6k sqft1108 Cherry St, Oshkosh, WI 54901For Sale
 MLS ID #50333715, Alex R Bork. RANW as distributed by MLS GRID
