Warm, inviting + full of character, this Oshkosh home has charming features throughout. Hardwood floors, rich original woodwork + built-ins give the home a true classic feel, while the living & dining areas flow naturally together. The kitchen offers plenty of cabinetry + comes complete with appliances. Two first-floor bedrooms provide flexibility, while upstairs you’ll find a spacious third bedroom + additional flex space. The sunny enclosed front porch is the perfect spot to kick back & relax. Out back, enjoy a fenced yard with room for the dog, a garden or nights around the fire pit. Add a detached garage + convenient city location, and you’ve got a home with plenty to love. Home has a Shared Driveway.
Active-no offer
$207,500
935 W 8th Ave, Oshkosh, WI 54902
3beds
1,538sqft
Single Family Residence
Built in 1924
3,920 Square Feet Lot
$211,500 Zestimate®
$135/sqft
$-- HOA
What's special
- 10 days
- 835
- 83
Likely to sell faster than
Zillow last checked:
Listing updated:
Listed by:
Jenny M Landro OFF-D:920-810-5151,
LPT Realty,
Adam G Van Handel 920-915-0764,
LPT Realty
Source: RANW as distributed by MLS GRID,MLS#: 50333647
Facts & features
Interior
Bedrooms & bathrooms
- Bedrooms: 3
- Bathrooms: 1
- Full bathrooms: 1
Bedroom 1
- Level: Main
- Dimensions: 13x10
Bedroom 2
- Level: Main
- Dimensions: 9x9
Bedroom 3
- Level: Upper
- Dimensions: 19x12
Dining room
- Level: Main
- Dimensions: 13x12
Kitchen
- Level: Main
- Dimensions: 12x11
Living room
- Level: Main
- Dimensions: 14x13
Other
- Description: Bonus Room
- Level: Upper
- Dimensions: 20x11
Heating
- Forced Air
Cooling
- Forced Air, Central Air
Appliances
- Included: Dishwasher, Dryer, Microwave, Range, Refrigerator, Washer, Water Softener Owned
Features
- At Least 1 Bathtub, Cable Available, High Speed Internet
- Flooring: Wood/Simulated Wood Fl
- Basement: Full
- Has fireplace: No
- Fireplace features: None
Interior area
- Total interior livable area: 1,538 sqft
- Finished area above ground: 1,538
- Finished area below ground: 0
Property
Parking
- Total spaces: 1
- Parking features: Garage Door Opener
- Garage spaces: 1
Accessibility
- Accessibility features: 1st Floor Bedroom, 1st Floor Full Bath
Features
- Fencing: Fenced
Lot
- Size: 3,920 Square Feet
- Features: Sidewalk
Details
- Parcel number: 0605950000
- Zoning: Residential
Construction
Type & style
- Home type: SingleFamily
- Architectural style: Farmhouse
- Property subtype: Single Family Residence
Materials
- Vinyl Siding
- Foundation: Block
Condition
- New construction: No
- Year built: 1924
Utilities & green energy
- Sewer: Public Sewer
- Water: Public
Community & HOA
Location
- Region: Oshkosh
Financial & listing details
- Price per square foot: $135/sqft
- Tax assessed value: $180,100
- Annual tax amount: $3,024
- Date on market: 10/1/2026
- Inclusions: Refrigerator, Oven, Microwave, Dishwasher, Washer/Dryer, Water Softener, Curtains & Rods, LL Shelves & Workbench, Gar. Shelves & Workbench, Planters
- Exclusions: Seller's Personal Property
Estimated market value
$211,500
$201,000 - $222,000
$1,749/mo
Price history
| Date | Event | Price |
|---|---|---|
| 10/1/2026 | Listed for sale | $207,500+2.8%$135/sqft |
Source: RANW as distributed by MLS GRID #50333647 Report a problem | ||
| 7/8/2026 | Sold | $201,900+1%$131/sqft |
Source: RANW as distributed by MLS GRID #50325718 Report a problem | ||
| 5/27/2026 | Contingent | $199,900$130/sqft |
Source:  WIREX MLS #50325718 Report a problem WIREX MLS #50325718 Report a problem | ||
| 5/19/2026 | Listed for sale | $199,900+56.8%$130/sqft |
Source: RANW as distributed by MLS GRID #50325718 Report a problem | ||
| 9/23/2020 | Sold | $127,500+6.3%$83/sqft |
Source: RANW as distributed by MLS GRID #50227330 Report a problem | ||
| 9/23/2020 | Pending sale | $120,000$78/sqft |
Source: Keller Williams Fox Cities #50227330 Report a problem | ||
| 8/13/2020 | Listed for sale | $120,000+26.3%$78/sqft |
Source: Keller Williams Fox Cities #50227330 Report a problem | ||
| 9/18/2017 | Sold | $95,000$62/sqft |
Source: Public Record Report a problem | ||
Public tax history
| Year | Property taxes | Tax assessment |
|---|---|---|
| 2024 | $3,139 +29.7% | $180,100 +93.4% |
| 2023 | $2,421 -0.5% | $93,100 |
| 2022 | $2,433 | $93,100 |
| 2021 | -- | $93,100 -40.7% |
| 2020 | $3,199 +50.6% | $156,900 +68.5% |
| 2019 | $2,124 | $93,100 |
| 2018 | $2,124 +18.9% | $93,100 +20.9% |
| 2017 | $1,786 -24% | $77,000 -2.8% |
| 2016 | $2,350 +25.2% | $79,200 |
| 2015 | $1,877 -26.2% | $79,200 |
| 2014 | $2,544 -16.6% | $79,200 |
| 2013 | $3,050 +59.3% | $79,200 |
| 2012 | $1,914 +5.4% | $79,200 |
| 2011 | $1,817 -31.1% | $79,200 |
| 2010 | $2,638 +36.4% | $79,200 |
| 2009 | $1,935 -16.8% | $79,200 |
| 2008 | $2,326 +32.9% | $79,200 |
| 2007 | $1,750 | $79,200 |
| 2006 | -- | $79,200 |
| 2005 | $1,766 -18.7% | $79,200 +20% |
| 2004 | $2,171 +19.4% | $66,000 |
| 2003 | $1,818 +0.8% | $66,000 |
| 2002 | $1,803 | $66,000 |
| 2001 | -- | $66,000 |
| 2000 | -- | $66,000 |
Find assessor info on the county website
Monthly payment
Est. payment
Payment breakdown
Explore the cost of this home by adjusting the details. Changes won't be saved.Climate risks
Neighborhood: 54902
Similar homes
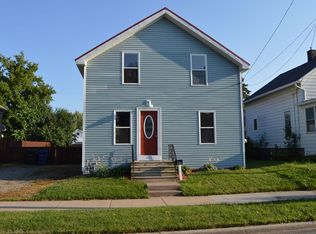
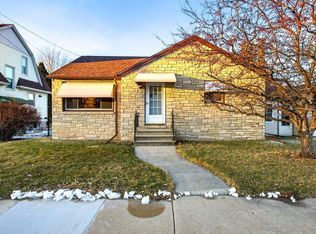
- $199,9004 bd1 ba1.2k sqft1222 Knapp St, Oshkosh, WI 54902For Sale
 MLS ID #50332565, Ava M Corbett. RANW as distributed by MLS GRID
 - $214,9003 bd2 ba1.2k sqft1219 Witzel Ave, Oshkosh, WI 54902For Sale
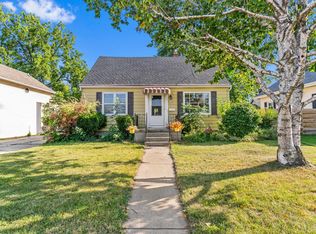 MLS ID #50331526, Alysia A Vulgaris. RANW as distributed by MLS GRID
 - $240,0003 bd2 ba1.8k sqft1530 W 7th Ave, Oshkosh, WI 54902For Sale
 MLS ID #50333699, Robbie P Kleman. RANW as distributed by MLS GRID
 - $209,9003 bd1 ba1.4k sqft1033 N Sawyer St, Oshkosh, WI 54902For Sale
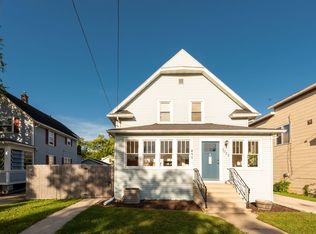 MLS ID #50332692, Kyle V Kehoe. RANW as distributed by MLS GRID
