ENJOY A NEW ROOF & CENTRAL AIR ADDED! Step into this charming 4-bedroom, 1.5-bath home full of character and timeless appeal. Beautiful wood accents throughout add warmth and charm, while the home's excellent condition makes it move-in ready. The spacious enclosed front porch is the perfect place to enjoy your morning coffee, unwind in the evening, or welcome guests. With generous living spaces and classic details that have been well maintained, this home offers the perfect blend of character, comfort, and everyday functionality. Don't miss your opportunity to make it yours!
Active-no offer
Price cut: $10K (9/21)
$204,900
1044 Mount Vernon St, Oshkosh, WI 54901
4beds
1,632sqft
Single Family Residence
Built in 1920
3,484 Square Feet Lot
$206,000 Zestimate®
$126/sqft
$-- HOA
What's special
Beautiful wood accents throughoutSpacious enclosed front porchGenerous living spaces
- 85 days
- 699
- 67
Zillow last checked:
Listing updated:
Listed by:
Summer M Busha 920-585-4848,
LIV Wisconsin Realty
Source: RANW as distributed by MLS GRID,MLS#: 50329291
Facts & features
Interior
Bedrooms & bathrooms
- Bedrooms: 4
- Bathrooms: 2
- Full bathrooms: 1
- 1/2 bathrooms: 1
Bedroom 1
- Level: Upper
- Dimensions: 15x14
Bedroom 2
- Level: Upper
- Dimensions: 12x9
Bedroom 3
- Level: Upper
- Dimensions: 13x10
Bedroom 4
- Level: Main
- Dimensions: 10x9
Dining room
- Level: Main
- Dimensions: 14x11
Kitchen
- Level: Main
- Dimensions: 11x9
Living room
- Level: Main
- Dimensions: 20x13
Other
- Description: Den/Office
- Level: Upper
- Dimensions: 9x9
Other
- Description: 3 Season Rm
- Level: Main
- Dimensions: 23x6
Heating
- Forced Air
Cooling
- Forced Air, Central Air
Appliances
- Included: Dishwasher, Dryer, Range, Refrigerator, Washer
Features
- At Least 1 Bathtub, Cable Available, High Speed Internet
- Basement: Full
- Has fireplace: No
- Fireplace features: None
Interior area
- Total interior livable area: 1,632 sqft
- Finished area above ground: 1,632
- Finished area below ground: 0
Property
Parking
- Parking features: None
Accessibility
- Accessibility features: Not Applicable
Lot
- Size: 3,484 Square Feet
Details
- Parcel number: 1003400000
- Zoning: Residential
Construction
Type & style
- Home type: SingleFamily
- Property subtype: Single Family Residence
Materials
- Aluminum Siding
- Foundation: Stone
Condition
- New construction: No
- Year built: 1920
Utilities & green energy
- Sewer: Public Sewer
- Water: Public
Community & HOA
Location
- Region: Oshkosh
Financial & listing details
- Price per square foot: $126/sqft
- Tax assessed value: $158,800
- Annual tax amount: $3,106
- Date on market: 7/16/2026
Estimated market value
$206,000
$196,000 - $216,000
$1,827/mo
Price history
| Date | Event | Price |
|---|---|---|
| 9/21/2026 | Price change | $204,900-4.7%$126/sqft |
Source: RANW as distributed by MLS GRID #50329291 Report a problem | ||
| 9/9/2026 | Listed for sale | $214,900$132/sqft |
Source:  WIREX MLS #50329291 Report a problem WIREX MLS #50329291 Report a problem | ||
| 8/31/2026 | Contingent | $214,900$132/sqft |
Source: WIREX MLS #50329291 Report a problem | ||
| 8/4/2026 | Price change | $214,900-4.5%$132/sqft |
Source: RANW as distributed by MLS GRID #50329291 Report a problem | ||
| 7/16/2026 | Listed for sale | $225,000$138/sqft |
Source: RANW as distributed by MLS GRID #50329291 Report a problem | ||
Public tax history
| Year | Property taxes | Tax assessment |
|---|---|---|
| 2024 | $3,233 +21.8% | $158,800 +94.8% |
| 2023 | $2,653 +0.3% | $81,500 |
| 2022 | $2,646 | $81,500 |
| 2021 | -- | $81,500 -71.8% |
| 2020 | $2,878 +44.7% | $289,000 +254.6% |
| 2019 | $1,989 | $81,500 |
| 2018 | $1,989 -1.2% | $81,500 |
| 2017 | $2,013 -11.4% | $81,500 -6.8% |
| 2016 | $2,274 +4.3% | $87,400 |
| 2015 | $2,179 -0.5% | $87,400 |
| 2014 | $2,191 -0.1% | $87,400 |
| 2013 | $2,193 -12.1% | $87,400 |
| 2012 | $2,497 +19.5% | $87,400 |
| 2011 | $2,090 -2.6% | $87,400 |
| 2010 | $2,146 -3.1% | $87,400 |
| 2009 | $2,214 +14.9% | $87,400 |
| 2008 | $1,927 -0.2% | $87,400 |
| 2007 | $1,932 | $87,400 |
| 2006 | -- | $87,400 |
| 2005 | $1,828 +10.4% | $87,400 +55.5% |
| 2004 | $1,655 +6.9% | $56,200 |
| 2003 | $1,548 +0.8% | $56,200 |
| 2002 | $1,535 | $56,200 |
| 2001 | -- | $56,200 |
| 2000 | -- | $56,200 |
Find assessor info on the county website
Monthly payment
Est. payment
Payment breakdown
Explore the cost of this home by adjusting the details. Changes won't be saved.Climate risks
Neighborhood: 54901
Similar homes
- $190,0004 bd1 ba1.4k sqft4 Prospect Ave, Oshkosh, WI 54901For Sale
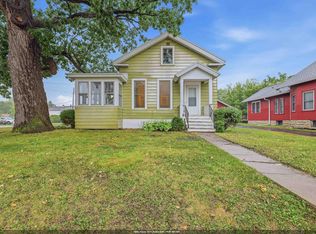 MLS ID #50331120, Terrance J Holz. RANW as distributed by MLS GRID
 - $199,0003 bd1 ba1.5k sqft841 Mount Vernon St, Oshkosh, WI 54901For Sale
 MLS ID #50327916, Stephanie L Brehmer. RANW as distributed by MLS GRID
 - $194,9004 bd2 ba1.4k sqft1213 Grand St, Oshkosh, WI 54901For Sale
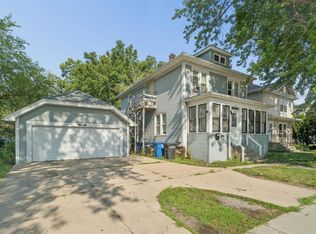 MLS ID #50330590, Tiffany L Holtz. RANW as distributed by MLS GRID
 - $199,9004 bd2 ba1.8k sqft310 Broad St, Oshkosh, WI 54901For Sale
 MLS ID #50326448, Tim D Neubauer. RANW as distributed by MLS GRID
