4-bed, 2-bath character home offering space and timeless charm. Hardwood floors throughout add warmth and character, while a large 2-car garage provides extra storage space. A storage shed adds even more convenience. Enjoy the spacious backyard and covered front porch, perfect for relaxing/entertaining. With generous living space and classic details, this home offers a great opportunity to make it your own! Showings start 8/27. Any offer to include, "Within 30 days of acceptance, Seller may void this Offer and Buyer’s earnest money will be returned if Seller is unable to secure Suitable Housing. Except for the Buyer Financing Pre-approval Letter and Earnest Money deadlines, all Offer deadlines shall run from Seller’s notice that suitable housing contingency is satisfied" 48 hrs for binding
Active-offer no bump
$220,000
246 W 16th Ave, Oshkosh, WI 54902
4beds
1,626sqft
Single Family Residence
Built in 1909
7,405 Square Feet Lot
$225,800 Zestimate®
$135/sqft
$-- HOA
What's special
Generous living spaceStorage shedClassic detailsHardwood floors throughoutSpacious backyardCovered front porch
- 50 days
- 731
- 43
Likely to sell faster than
Zillow last checked:
Listing updated:
Listed by:
Megan K Florek PREF:920-428-1215,
Acre Realty, Ltd.
Source: RANW as distributed by MLS GRID,MLS#: 50331616
Facts & features
Interior
Bedrooms & bathrooms
- Bedrooms: 4
- Bathrooms: 2
- Full bathrooms: 2
Bedroom 1
- Level: Upper
- Dimensions: 14x12
Bedroom 2
- Level: Upper
- Dimensions: 13x13
Bedroom 3
- Level: Upper
- Dimensions: 13x9
Bedroom 4
- Level: Main
- Dimensions: 12x11
Dining room
- Level: Main
- Dimensions: 12x10
Formal dining room
- Level: Main
- Dimensions: 12x10
Kitchen
- Level: Main
- Dimensions: 14x13
Living room
- Level: Main
- Dimensions: 14x13
Heating
- Forced Air
Cooling
- Forced Air, Central Air
Features
- Basement: Full
- Has fireplace: No
- Fireplace features: None
Interior area
- Total interior livable area: 1,626 sqft
- Finished area above ground: 1,626
- Finished area below ground: 0
Property
Parking
- Total spaces: 2
- Parking features: Detached
- Garage spaces: 2
Accessibility
- Accessibility features: 1st Floor Full Bath
Lot
- Size: 7,405 Square Feet
Details
- Parcel number: 0902100000
- Zoning: Residential
Construction
Type & style
- Home type: SingleFamily
- Property subtype: Single Family Residence
Materials
- Vinyl Siding
- Foundation: Stone
Condition
- New construction: No
- Year built: 1909
Utilities & green energy
- Sewer: Public Sewer
- Water: Public
Community & HOA
Location
- Region: Oshkosh
Financial & listing details
- Price per square foot: $135/sqft
- Tax assessed value: $194,800
- Annual tax amount: $3,728
- Date on market: 8/25/2026
- Inclusions: Refrigerator, dishwasher, range, washer, dryer, playset, basement shelves, outdoor benches
Estimated market value
$225,800
$215,000 - $237,000
$1,762/mo
Price history
| Date | Event | Price |
|---|---|---|
| 8/31/2026 | Contingent | $220,000$135/sqft |
Source:  WIREX MLS #50331616 Report a problem WIREX MLS #50331616 Report a problem | ||
| 8/25/2026 | Listed for sale | $220,000+111.5%$135/sqft |
Source: WIREX MLS #50331616 Report a problem | ||
| 10/17/2017 | Sold | $104,000-7.6%$64/sqft |
Source: RANW as distributed by MLS GRID #50156216 Report a problem | ||
| 1/23/2015 | Sold | $112,500+6.1%$69/sqft |
Source: RANW as distributed by MLS GRID #50109898 Report a problem | ||
| 3/16/2009 | Sold | $106,000$65/sqft |
Source: Public Record Report a problem | ||
Public tax history
| Year | Property taxes | Tax assessment |
|---|---|---|
| 2024 | $3,642 +19.7% | $194,800 +70.9% |
| 2023 | $3,043 -2.7% | $114,000 |
| 2022 | $3,128 | $114,000 |
| 2021 | -- | $114,000 +50.6% |
| 2020 | $1,601 -39.4% | $75,700 -33.6% |
| 2019 | $2,642 | $114,000 |
| 2018 | $2,642 -2.7% | $114,000 |
| 2017 | $2,714 -6.2% | $114,000 -2.2% |
| 2016 | $2,894 +3.5% | $116,600 |
| 2015 | $2,795 -0.5% | $116,600 |
| 2014 | $2,808 -0.4% | $116,600 |
| 2013 | $2,820 -0.5% | $116,600 |
| 2012 | $2,835 +18.3% | $116,600 +12.8% |
| 2011 | $2,396 -0.2% | $103,400 |
| 2010 | $2,401 +17% | $103,400 +11.2% |
| 2009 | $2,052 -24.2% | $93,000 |
| 2008 | $2,705 +31.7% | $93,000 |
| 2007 | $2,053 | $93,000 |
| 2006 | -- | $93,000 |
| 2005 | $1,945 -16.8% | $93,000 +63.4% |
| 2004 | $2,338 +7.3% | $56,900 +2.9% |
| 2003 | $2,179 +8.7% | $55,300 |
| 2002 | $2,005 | $55,300 |
| 2001 | -- | $55,300 |
| 2000 | -- | $55,300 |
Find assessor info on the county website
Monthly payment
Est. payment
Payment breakdown
Explore the cost of this home by adjusting the details. Changes won't be saved.Climate risks
Neighborhood: 54902
Similar homes
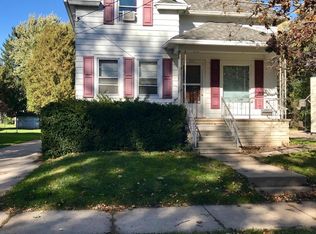
- $205,0003 bd1 ba1.4k sqft333 W 11th Ave, Oshkosh, WI 54902For Sale
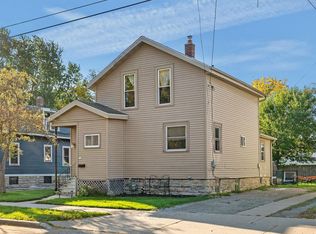 MLS ID #50333919, Eric D Lichterman. RANW as distributed by MLS GRID
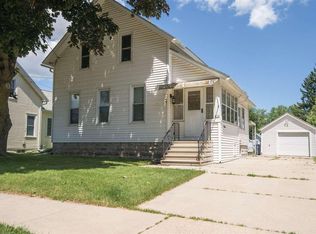
 - $189,9004 bd2 ba1.7k sqft327 W 16th Ave, Oshkosh, WI 54902For Sale
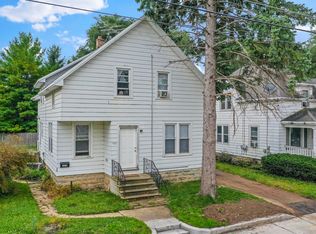 MLS ID #50333701, Chad A Durkee. RANW as distributed by MLS GRID
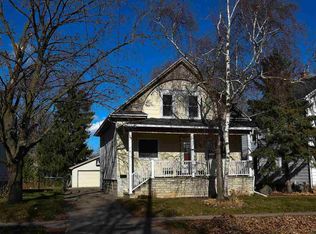
 - $214,9003 bd2 ba1.2k sqft1219 Witzel Ave, Oshkosh, WI 54902For Sale
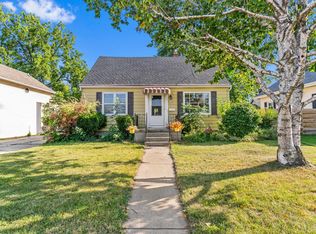 MLS ID #50331526, Alysia A Vulgaris. RANW as distributed by MLS GRID
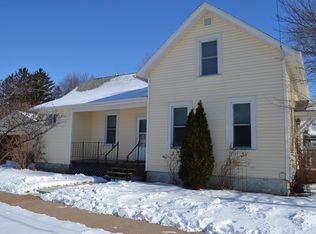
 - $184,9004 bd1 ba1.5k sqft107 W 16th Ave, Oshkosh, WI 54902For Sale
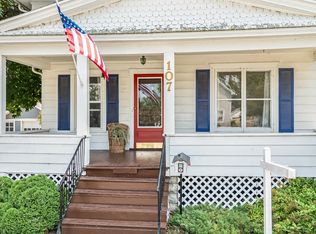 MLS ID #50330850, Daniel Linse. RANW as distributed by MLS GRID
