Welcome home to this charming & move-in ready 2BR/1BA Cape Cod! Conveniently located near Hwy 41, schools, parks, and recreation. Inside, you'll find a tastefully updated interior featuring laminate flooring, remodeled kitchen & an updated bathroom. The main level includes a spacious BR, while the upper level offers one BR plus a versatile walk-through room that can serve as a 3rd BR, home office, or flex space. Outside, enjoy the deep backyard & 2.5-car detached garage which provides ample space for vehicles & storage.
Active-no offer
Price cut: $9.9K (10/2)
$199,900
1036 W 5th Ave, Oshkosh, WI 54902
2beds
1,000sqft
Single Family Residence
Built in 1920
7,840 Square Feet Lot
$201,800 Zestimate®
$200/sqft
$-- HOA
What's special
Tastefully updated interiorDeep backyardLaminate flooringUpdated bathroomRemodeled kitchenVersatile walk-through room
- 74 days
- 417
- 25
Zillow last checked:
Listing updated:
Listed by:
Robbie P Kleman Office:920-569-0827,
Dallaire Realty
Source: RANW as distributed by MLS GRID,MLS#: 50330043
Facts & features
Interior
Bedrooms & bathrooms
- Bedrooms: 2
- Bathrooms: 1
- Full bathrooms: 1
Bedroom 1
- Level: Upper
- Dimensions: 10x15
Bedroom 2
- Level: Main
- Dimensions: 7x12
Dining room
- Level: Main
- Dimensions: 11x11
Kitchen
- Level: Main
- Dimensions: 12x13
Living room
- Level: Main
- Dimensions: 11x14
Other
- Description: Den/Office
- Level: Upper
- Dimensions: 8x15
Heating
- Forced Air
Cooling
- Forced Air, Central Air
Appliances
- Included: Dishwasher, Dryer, Microwave, Range, Refrigerator, Washer
Features
- Basement: Full,Sump Pump
- Has fireplace: No
- Fireplace features: None
Interior area
- Total interior livable area: 1,000 sqft
- Finished area above ground: 1,000
- Finished area below ground: 0
Video & virtual tour
Property
Parking
- Total spaces: 2
- Parking features: Detached, Garage Door Opener
- Garage spaces: 2
Accessibility
- Accessibility features: 1st Floor Full Bath
Lot
- Size: 7,840 Square Feet
- Features: Sidewalk
Details
- Parcel number: 0606690000
- Zoning: Residential
Construction
Type & style
- Home type: SingleFamily
- Property subtype: Single Family Residence
Materials
- Vinyl Siding, Shake Siding
- Foundation: Block
Condition
- New construction: No
- Year built: 1920
Utilities & green energy
- Sewer: Public Sewer
- Water: Public
Community & HOA
Location
- Region: Oshkosh
Financial & listing details
- Price per square foot: $200/sqft
- Tax assessed value: $178,500
- Annual tax amount: $2,995
- Date on market: 7/30/2026
- Inclusions: Microwave, Stove, Dishwasher, Refrigerator, Washer, Dryer
- Exclusions: Security Cams
Estimated market value
$201,800
$192,000 - $212,000
$1,195/mo
Price history
| Date | Event | Price |
|---|---|---|
| 10/2/2026 | Listed for sale | $199,900-4.7%$200/sqft |
Source: RANW as distributed by MLS GRID #50330043 Report a problem | ||
| 8/31/2026 | Contingent | $209,800$210/sqft |
Source:  WIREX MLS #50330043 Report a problem WIREX MLS #50330043 Report a problem | ||
| 8/31/2026 | Listed for sale | $209,8000%$210/sqft |
Source: RANW as distributed by MLS GRID #50330043 Report a problem | ||
| 8/13/2026 | Contingent | $209,900$210/sqft |
Source: WIREX MLS #50330043 Report a problem | ||
| 7/30/2026 | Listed for sale | $209,900+74.2%$210/sqft |
Source: RANW as distributed by MLS GRID #50330043 Report a problem | ||
| 2/5/2020 | Sold | $120,500+0.5%$121/sqft |
Source: RANW as distributed by MLS GRID #50215378 Report a problem | ||
| 12/30/2019 | Listed for sale | $119,950+30.4%$120/sqft |
Source: RE/MAX On The Water #50215378 Report a problem | ||
| 2/28/2013 | Sold | $92,000-1.8%$92/sqft |
Source: RANW as distributed by MLS GRID #50055462 Report a problem | ||
| 6/30/2008 | Sold | $93,700+105.9%$94/sqft |
Source: Public Record Report a problem | ||
| 12/14/2007 | Sold | $45,500$46/sqft |
Source: Public Record Report a problem | ||
Public tax history
| Year | Property taxes | Tax assessment |
|---|---|---|
| 2024 | $3,108 +11.9% | $178,500 +69.8% |
| 2023 | $2,778 -0.3% | $105,100 |
| 2022 | $2,786 | $105,100 |
| 2021 | -- | $105,100 -12.7% |
| 2020 | $2,419 -16.4% | $120,400 +14.6% |
| 2019 | $2,894 | $105,100 |
| 2018 | $2,894 +3.2% | $105,100 |
| 2017 | $2,806 +13.1% | $105,100 +4.6% |
| 2016 | $2,482 +3.4% | $100,500 |
| 2015 | $2,400 -0.3% | $100,500 |
| 2014 | $2,408 -0.5% | $100,500 |
| 2013 | $2,419 -1% | $100,500 |
| 2012 | $2,445 +5.1% | $100,500 |
| 2011 | $2,326 -0.2% | $100,500 |
| 2010 | $2,332 +18.9% | $100,500 +12.9% |
| 2009 | $1,960 +124.9% | $89,000 +106% |
| 2008 | $871 -48.2% | $43,200 -43.3% |
| 2007 | $1,683 | $76,200 |
| 2006 | -- | $76,200 |
| 2005 | $1,593 +9.9% | $76,200 +54.6% |
| 2004 | $1,450 +6.8% | $49,300 |
| 2003 | $1,358 +0.8% | $49,300 |
| 2002 | $1,347 | $49,300 |
| 2001 | -- | $49,300 |
| 2000 | -- | $49,300 |
Find assessor info on the county website
Monthly payment
Est. payment
Payment breakdown
Explore the cost of this home by adjusting the details. Changes won't be saved.Climate risks
Neighborhood: 54902
Similar homes
- $199,9004 bd1 ba1.2k sqft1222 Knapp St, Oshkosh, WI 54902For Sale
 MLS ID #50332565, Ava M Corbett. RANW as distributed by MLS GRID
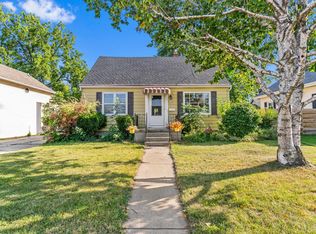
 - $214,9003 bd2 ba1.2k sqft1219 Witzel Ave, Oshkosh, WI 54902For Sale
 MLS ID #50331526, Alysia A Vulgaris. RANW as distributed by MLS GRID
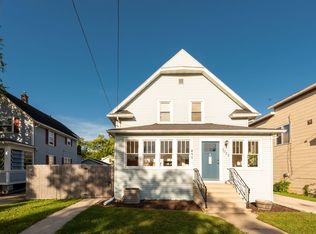
 - $199,9003 bd1 ba1.4k sqft1033 N Sawyer St, Oshkosh, WI 54902For Sale
 MLS ID #50332692, Kyle V Kehoe. RANW as distributed by MLS GRID
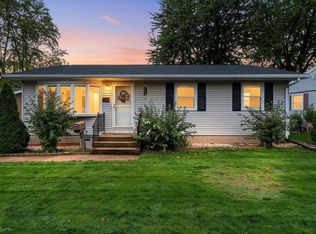
 - $229,9003 bd1 ba1k sqft111 N Meadow St, Oshkosh, WI 54902For Sale
 MLS ID #50333784, Jenny M Landro. RANW as distributed by MLS GRID
