This charming 3 bedroom, 2 full bath home offers comfortable living spaces, classic character, and a convenient Oshkosh location. With 1,368 sq ft of living space, there is room to settle in and make this home your own. Pride of ownership shines throughout this exceptionally well-maintained home. The kitchen and dining room feature durable tile flooring, and all appliances are included. Enjoy a manageable lot with a private concrete patio, perfect for relaxing or entertaining, plus a detached 1.5 car garage for parking and storage. Conveniently located near schools, shopping, dining, parks, and everyday amenities, this home offers comfort, value, and move-in-ready appeal.
Active-offer no bump
$239,900
703 N Sawyer St, Oshkosh, WI 54902
3beds
1,368sqft
Single Family Residence
Built in 1927
5,662 Square Feet Lot
$245,400 Zestimate®
$175/sqft
$-- HOA
What's special
Classic characterComfortable living spaces
- 24 days
- 1,227
- 129
Zillow last checked:
Listing updated:
Listed by:
Ashley L Warning PREF:920-810-2206,
Keller Williams Fox Cities
Source: RANW as distributed by MLS GRID,MLS#: 50333609
Facts & features
Interior
Bedrooms & bathrooms
- Bedrooms: 3
- Bathrooms: 2
- Full bathrooms: 2
Bedroom 1
- Level: Main
- Dimensions: 11x13
Bedroom 2
- Level: Upper
- Dimensions: 11X8
Bedroom 3
- Level: Upper
- Dimensions: 11x13
Dining room
- Level: Main
- Dimensions: 11X13
Kitchen
- Level: Main
- Dimensions: 11x15
Living room
- Level: Main
- Dimensions: 11X17
Other
- Description: Den/Office
- Level: Upper
- Dimensions: 8X12
Other
- Description: 3 Season Rm
- Level: Main
- Dimensions: 6x19
Heating
- Forced Air
Cooling
- Forced Air, Central Air
Appliances
- Included: Dishwasher, Disposal, Dryer, Microwave, Range, Refrigerator, Washer
Features
- At Least 1 Bathtub, High Speed Internet
- Basement: Full,Sump Pump
- Has fireplace: No
- Fireplace features: None
Interior area
- Total interior livable area: 1,368 sqft
- Finished area above ground: 1,368
- Finished area below ground: 0
Property
Parking
- Total spaces: 1
- Parking features: Detached, Garage Door Opener
- Garage spaces: 1
Accessibility
- Accessibility features: 1st Floor Bedroom, 1st Floor Full Bath
Features
- Patio & porch: Patio
- Fencing: Fenced
Lot
- Size: 5,662 Square Feet
- Dimensions: 48X120
- Features: Corner Lot
Details
- Parcel number: 1603620000
- Zoning: Residential
Construction
Type & style
- Home type: SingleFamily
- Architectural style: Cape Cod
- Property subtype: Single Family Residence
Materials
- Vinyl Siding
- Foundation: Block
Condition
- New construction: No
- Year built: 1927
Utilities & green energy
- Sewer: Public Sewer
- Water: Public
Community & HOA
Location
- Region: Oshkosh
Financial & listing details
- Price per square foot: $175/sqft
- Tax assessed value: $177,300
- Annual tax amount: $2,938
- Date on market: 10/1/2026
- Inclusions: Stove, Microwave, Refrigerator, Dishwasher, Garbage Disposal, Washer, Dryer, Garage Door Remotes(2), Planters around exterior of the house
- Exclusions: Seller's Personal Property & Staging Equipment
Estimated market value
$245,400
$233,000 - $258,000
$1,818/mo
Price history
| Date | Event | Price |
|---|---|---|
| 10/6/2026 | Contingent | $239,900$175/sqft |
Source:  WIREX MLS #50333609 Report a problem | ||
| 10/1/2026 | Listed for sale | $239,900+124.2%$175/sqft |
Source: RANW as distributed by MLS GRID #50333609 Report a problem | ||
| 8/16/2008 | Sold | $107,000+69.8%$78/sqft |
Source: RANW as distributed by MLS GRID #30801030 Report a problem | ||
| 2/22/2008 | Sold | $63,000$46/sqft |
Source: RANW as distributed by MLS GRID #20800904 Report a problem | ||
Public tax history
| Year | Property taxes | Tax assessment |
|---|---|---|
| 2024 | $3,086 +5.7% | $177,300 +61.3% |
| 2023 | $2,921 -0.2% | $109,900 |
| 2022 | $2,927 | $109,900 |
| 2021 | -- | $109,900 |
| 2020 | -- | $109,900 |
| 2019 | $2,540 | $109,900 |
| 2018 | $2,540 -2.7% | $109,900 |
| 2017 | $2,611 +3.9% | $109,900 +8.1% |
| 2016 | $2,512 +3.4% | $101,700 |
| 2015 | $2,429 -0.4% | $101,700 |
| 2014 | $2,438 -0.4% | $101,700 |
| 2013 | $2,449 -0.8% | $101,700 |
| 2012 | $2,468 +4.8% | $101,700 |
| 2011 | $2,355 -0.2% | $101,700 |
| 2010 | $2,360 +4.9% | $101,700 |
| 2009 | $2,250 +28% | $101,700 +26% |
| 2008 | $1,759 -43.6% | $80,700 |
| 2007 | $3,118 | $80,700 |
| 2006 | -- | $80,700 |
| 2005 | $2,044 +9.3% | $80,700 +38.4% |
| 2004 | $1,869 +16.4% | $58,300 |
| 2003 | $1,606 +3.5% | $58,300 +2.6% |
| 2002 | $1,552 | $56,800 |
| 2001 | -- | $56,800 |
| 2000 | -- | $56,800 |
Find assessor info on the county website
Monthly payment
Est. payment
Payment breakdown
Explore the cost of this home by adjusting the details. Changes won't be saved.Climate risks
Neighborhood: 54902

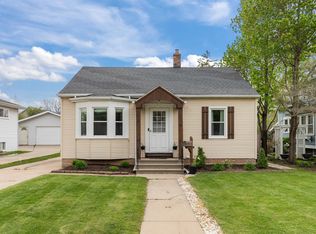

Similar homes
- $245,0003 bd2 ba1.4k sqft855 W 12th Ave, Oshkosh, WI 54902For Sale
 MLS ID #50334023, Scott L Peck. RANW as distributed by MLS GRID
- $234,9003 bd2 ba1.3k sqft210 W 16th Ave, Oshkosh, WI 54902For Sale
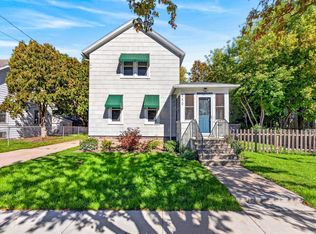 MLS ID #50334035, Ryan D Paul. RANW as distributed by MLS GRID
- $214,9003 bd2 ba1.2k sqft1219 Witzel Ave, Oshkosh, WI 54902For Sale
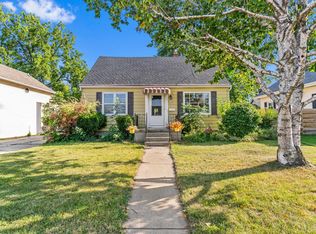 MLS ID #50331526, Alysia A Vulgaris. RANW as distributed by MLS GRID
- $229,9003 bd1 ba1k sqft111 N Meadow St, Oshkosh, WI 54902For Sale
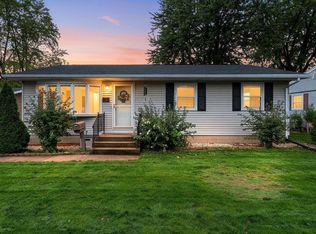 MLS ID #50333784, Jenny M Landro. RANW as distributed by MLS GRID
