This charming 3 bedroom, 1 bath home is situated in a desirable area of Oshkosh and welcomes you with a bright, inviting living room filled with natural light. The kitchen features white cabinetry, ample counter space, and stainless steel appliances, while a patio door leads to a fenced-in backyard, along with a spacious 2.5 car detached garage. The main floor offers two bedrooms and a full bath, while the upper level includes a cozy loft space and a third bedroom with a walk-in closet. Check out this move-in ready home today! Seller's preferred closing date is June 12th, 2026. Open House 5/9/2026 12pm-1pm.
Closed
$240,000
713 N SAWYER STREET, Oshkosh, WI 54902
3beds
1,252sqft
Single Family Residence
Built in 1942
5,662 Square Feet Lot
$241,100 Zestimate®
$192/sqft
$1,671 Estimated rent
Home value
$241,100
$222,000 - $263,000
$1,671/mo
Zestimate® history
Owner options
List your home for rent
$1,671/mo
Rent Zestimate®
Find your next renter with Zillow Rental Manager. Plus, with online applications, you can quickly screen prospective tenants – for free.
$1,671/mo
Rent Zestimate®
Refinance and save
$1,690/mo
Est. payment
Refinancing to a lower rate could help reduce your monthly payments and save thousands over the life of the loan.
$1,690/mo
Est. payment
Explore your selling options
Work with a Zillow partner agent
Leverage their expertise and Zillow's premium Showcase listings to get your home seen by more buyers.
Get startedList with your own agent
Get your home in front of millions of buyers by listing it on Zillow.
Learn how to do itSell it yourself
Take full control of how buyers see your home on Zillow by listing For Sale by Owner (FSBO).
List your homeWhat's special
Cozy loft spaceKitchen features white cabinetryFenced-in backyardStainless steel appliancesAmple counter space
Zillow last checked:
Listing updated:
Listed by:
Payton Krueger 920-585-3211,
Coldwell Banker Real Estate Group
Bought with:
Patti Crump
Source: WIREX MLS,MLS#: 50324885 Originating MLS: REALTORS Association of Northeast Wisconsin
Originating MLS: REALTORS Association of Northeast WisconsinFacts & features
Interior
Bedrooms & bathrooms
- Bedrooms: 3
- Bathrooms: 1
- Full bathrooms: 1
- Main level bedrooms: 2
Primary bedroom
- Level: Main
- Area: 110
- Dimensions: 11 x 10
Bedroom 2
- Level: Main
- Area: 99
- Dimensions: 11 x 9
Bedroom 3
- Level: Upper
- Area: 132
- Dimensions: 12 x 11
Bathroom
- Features: At least 1 Tub
Kitchen
- Level: Main
- Area: 140
- Dimensions: 14 x 10
Living room
- Level: Main
- Area: 198
- Dimensions: 18 x 11
Heating
- Natural Gas, Forced Air
Cooling
- Central Air
Appliances
- Included: Microwave, Range/Oven, Refrigerator
Features
- High Speed Internet
- Basement: Full,Sump Pump,Block
Interior area
- Total structure area: 1,252
- Total interior livable area: 1,252 sqft
- Finished area above ground: 1,252
- Finished area below ground: 0
Property
Parking
- Total spaces: 2
- Parking features: Attached, 2 Car, Detached, Garage Door Opener
- Attached garage spaces: 2
Features
- Levels: One and One Half
- Stories: 1
- Patio & porch: Deck
- Fencing: Fenced Yard
Lot
- Size: 5,662 Square Feet
- Features: Sidewalks
Details
- Parcel number: 1603600000
- Zoning: Residential
- Special conditions: Arms Length
Construction
Type & style
- Home type: SingleFamily
- Architectural style: Cape Cod
- Property subtype: Single Family Residence
Materials
- Vinyl Siding
Condition
- 21+ Years,Construction Completed
- New construction: No
- Year built: 1942
Utilities & green energy
- Sewer: Public Sewer
- Water: Public
- Utilities for property: Cable Available
Community & HOA
Location
- Region: Oshkosh
- Municipality: Oshkosh
Financial & listing details
- Price per square foot: $192/sqft
- Annual tax amount: $3,170
- Date on market: 5/6/2026
- Listing terms: Arms Length Sale
- Inclusions: Refrigerator, Oven/Range, Microwave, Reverse Osmosis System & Storage Racks In Basement
- Exclusions: Seller's Personal Property, Window Curtains/Curtain Rods, Blink Doorbell & Camera Above Garage, Washer & Dryer
Price history
| Date | Event | Price |
|---|---|---|
| 6/12/2026 | Sold | $240,000+4.4%$192/sqft |
Source:  WIREX MLS #50324885 Report a problem WIREX MLS #50324885 Report a problem | ||
| 6/12/2026 | Pending sale | $229,900$184/sqft |
Source: WIREX MLS #50324885 Report a problem | ||
| 5/10/2026 | Contingent | $229,900$184/sqft |
Source: WIREX MLS #50324885 Report a problem | ||
| 5/6/2026 | Listed for sale | $229,900$184/sqft |
Source: WIREX MLS #50324885 Report a problem | ||
Public tax history
Tax history is unavailable.
Neighborhood: 54902
Nearby homes
- $240,0003 bd1 ba1.2k sqft713 N Sawyer St, Oshkosh, WI 54902Sold
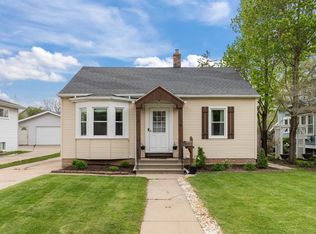
- $223,1004 bd1 ba1.6k sqft717 N Sawyer St, Oshkosh, WI 54902Off Market
- $249,9003 bd2 ba1.4k sqft707 N Sawyer St, Oshkosh, WI 54902For Sale

- $242,1003 bd2 ba1.3k sqft703 N Sawyer St, Oshkosh, WI 54902Off Market
- $170,0002 bd1 ba1k sqft721 N Sawyer St, Oshkosh, WI 54902Sold
- $202,5003 bd1 ba1k sqft712 Dove St, Oshkosh, WI 54902Off Market
- $213,7003 bd1 ba1k sqft706 Dove St, Oshkosh, WI 54902Off Market
- $200,5003 bd1 ba1k sqft716 Dove St, Oshkosh, WI 54902Off Market
Nearby schools
GreatSchools rating
- 3/10Roosevelt Elementary SchoolGrades: K-5Distance: 0.1 mi
- 7/10Tipler Middle SchoolGrades: 4-8Distance: 0.9 mi
- 7/10West High SchoolGrades: 9-12Distance: 0.4 mi
Schools provided by the listing agent
- District: Oshkosh Area
Source: WIREX MLS. This data may not be complete. We recommend contacting the local school district to confirm school assignments for this home.


Get pre-qualified for a loan
At Zillow Home Loans, we can pre-qualify you in as little as 5 minutes with no impact to your credit score.An equal housing lender. NMLS #10287.
Sell for more on Zillow
Get a Zillow Showcase℠ listing at no additional cost and you could sell for .
$241,100
2% more
+$4,822
With Zillow Showcase(estimated)
$245,922
- Wisconsin
- Winnebago County
- Oshkosh
- 54902
- 713 N SAWYER STREET
Nearby cities
Nearby neighborhoods
Nearby zip codes
Other Oshkosh Topics
