Turn key 2 bedroom ranch offering tons of character, high-end finishes, and an inviting open concept layout filled with natural light. The beautifully updated kitchen features soft close cabinetry, quartz countertops, tiled backsplash, and a stainless steel appliance package. Commercial grade flooring and thermal vinyl windows run throughout the home. The updated bathroom showcases a shaker style vanity and tiled shower. Major updates include a newer high efficiency furnace, main sewer lateral, main water line, and sump pump, providing added peace of mind. Outside, enjoy an oversized concrete driveway offering ample parking, plus an enclosed patio and fire pit area perfect for relaxing or entertaining. Lower level has painted concrete floors. This is the one you have been waiting for!
Active-no offer
$193,900
1325 Wisconsin St, Oshkosh, WI 54901
2beds
921sqft
Single Family Residence
Built in 1928
4,791 Square Feet Lot
$196,400 Zestimate®
$211/sqft
$-- HOA
What's special
Quartz countertopsHigh-end finishesShaker style vanityThermal vinyl windowsEnclosed patioTons of characterTiled backsplash
- 30 days
- 1,057
- 80
Zillow last checked:
Listing updated:
Listed by:
Marc E Weinstein PREF:920-915-9249,
LPT Realty
Source: RANW as distributed by MLS GRID,MLS#: 50332609
Facts & features
Interior
Bedrooms & bathrooms
- Bedrooms: 2
- Bathrooms: 1
- Full bathrooms: 1
Bedroom 1
- Level: Main
- Dimensions: 10x10
Bedroom 2
- Level: Main
- Dimensions: 10x10
Dining room
- Level: Main
- Dimensions: 10x09
Kitchen
- Level: Main
- Dimensions: 10x09
Living room
- Level: Main
- Dimensions: 17x12
Other
- Description: Den/Office
- Level: Main
- Dimensions: 07x07
Other
- Description: Bonus Room
- Level: Lower
- Dimensions: 11x12
Other
- Description: Rec Room
- Level: Lower
- Dimensions: 20x12
Heating
- Forced Air
Cooling
- Forced Air
Appliances
- Included: Dishwasher, Microwave, Range, Refrigerator
Features
- Basement: Full,Partial Fin. Contiguous
- Has fireplace: No
- Fireplace features: None
Interior area
- Total interior livable area: 921 sqft
- Finished area above ground: 789
- Finished area below ground: 132
Property
Parking
- Total spaces: 1
- Parking features: Detached, Garage Door Opener
- Garage spaces: 1
Accessibility
- Accessibility features: 1st Floor Bedroom, 1st Floor Full Bath, Level Drive, Open Floor Plan
Lot
- Size: 4,791 Square Feet
Details
- Parcel number: 1210420000
- Zoning: Residential
Construction
Type & style
- Home type: SingleFamily
- Architectural style: Ranch
- Property subtype: Single Family Residence
Materials
- Shake Siding
- Foundation: Block
Condition
- New construction: No
- Year built: 1928
Utilities & green energy
- Sewer: Public Sewer
- Water: Public
Community & HOA
Location
- Region: Oshkosh
Financial & listing details
- Price per square foot: $211/sqft
- Tax assessed value: $115,900
- Annual tax amount: $1,859
- Date on market: 9/14/2026
- Inclusions: Fridge, range, microwave and dishwasher.
Estimated market value
$196,400
$187,000 - $206,000
$1,171/mo
Price history
| Date | Event | Price |
|---|---|---|
| 9/14/2026 | Listed for sale | $193,900+104.1%$211/sqft |
Source: RANW as distributed by MLS GRID #50332609 Report a problem | ||
| 5/29/2026 | Sold | $95,000$103/sqft |
Source: Public Record Report a problem | ||
Public tax history
| Year | Property taxes | Tax assessment |
|---|---|---|
| 2024 | $1,924 +39% | $115,900 +98.8% |
| 2023 | $1,385 -1.7% | $58,300 |
| 2022 | $1,408 | $58,300 +2.3% |
| 2021 | -- | $57,000 |
| 2020 | -- | $57,000 |
| 2019 | $1,231 | $57,000 |
| 2018 | $1,231 -4.2% | $57,000 |
| 2017 | $1,285 +6.3% | $57,000 +12.2% |
| 2016 | $1,209 +2.4% | $50,800 |
| 2015 | $1,181 +0.6% | $50,800 |
| 2014 | $1,174 -0.8% | $50,800 |
| 2013 | $1,183 -4.6% | $50,800 |
| 2012 | $1,240 +9% | $50,800 |
| 2011 | $1,138 -0.3% | $50,800 |
| 2010 | $1,141 +5% | $50,800 |
| 2009 | $1,087 +4.4% | $50,800 |
| 2008 | $1,042 -7.1% | $50,800 |
| 2007 | $1,122 | $50,800 |
| 2006 | -- | $50,800 |
| 2005 | $1,062 +3.5% | $50,800 +45.6% |
| 2004 | $1,026 +6.8% | $34,900 |
| 2003 | $962 +0.8% | $34,900 |
| 2002 | $953 | $34,900 |
| 2001 | -- | $34,900 |
| 2000 | -- | $34,900 |
Find assessor info on the county website
Monthly payment
Est. payment
Payment breakdown
Explore the cost of this home by adjusting the details. Changes won't be saved.Climate risks
Neighborhood: 54901
Similar homes
- $199,9002 bd1 ba1.3k sqft811 Randall Pl, Oshkosh, WI 54901For Sale
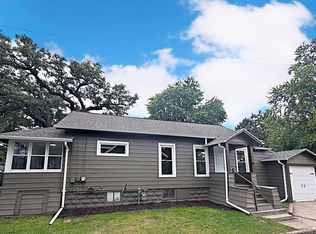 MLS ID #50332745, Marc E Weinstein. RANW as distributed by MLS GRID
 - $200,0003 bd1 ba1.1k sqft117 W Custer Ave, Oshkosh, WI 54901For Sale
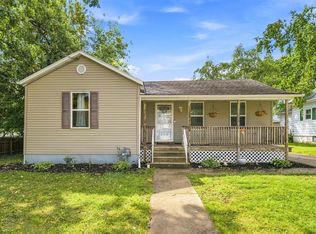 MLS ID #50332138, Linsy H Baumgart. RANW as distributed by MLS GRID
 - $179,9002 bd2 ba1.3k sqft857 Franklin St, Oshkosh, WI 54901For Sale
 MLS ID #50332555, Alex R Bork. RANW as distributed by MLS GRID
 - $217,9003 bd1 ba1.2k sqft319 W Melvin Ave, Oshkosh, WI 54901For Sale
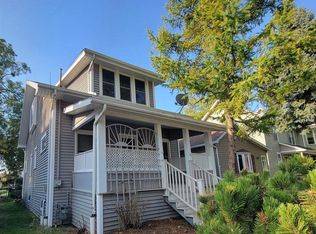 MLS ID #50332606, Tami K Sankey. RANW as distributed by MLS GRID
