Spacious South Side 4-Bedroom, 3-bath Home with Room for Everyone—and Everything! The main level features a large living room, formal dining room, some beautiful hardwood floors, One of the bedroom is conveniently located on the first floor, while the additional bedrooms are situated upstairs, offering plenty of space and flexibility.The full basement provides additional storage and potential for future use. One of the standout features of this property is the oversized garage, offering room for nearly four cars,or recreational toys or maybe a workshop and In The upper level of the garage there is even more storage space. With location, and abundant storage, this home offers plenty of possibilities. Seller to provide a $5000 flooring credit to buyer. O5ther room is an enclosed porch
Active-no offer
Price cut: $5K (10/6)
$290,000
411 Knapp St, Oshkosh, WI 54902
4beds
1,801sqft
Single Family Residence
Built in 1928
6,534 Square Feet Lot
$290,900 Zestimate®
$161/sqft
$-- HOA
What's special
Beautiful hardwood floorsEnclosed porchFormal dining room
- 24 days
- 1,172
- 92
Zillow last checked:
Listing updated:
Listed by:
Chris A Schultz CELL:920-379-1104,
Keller Williams Fox Cities
Source: RANW as distributed by MLS GRID,MLS#: 50332790
Facts & features
Interior
Bedrooms & bathrooms
- Bedrooms: 4
- Bathrooms: 3
- Full bathrooms: 3
Bedroom 1
- Level: Main
- Dimensions: 14x11
Bedroom 2
- Level: Upper
- Dimensions: 10x11
Bedroom 3
- Level: Upper
- Dimensions: 10x11
Bedroom 4
- Level: Upper
- Dimensions: 11x11
Formal dining room
- Level: Main
- Dimensions: 10x13
Kitchen
- Level: Main
- Dimensions: 10x11
Living room
- Level: Main
- Dimensions: 15x13
Other
- Description: Other - See Remarks
- Level: Main
- Dimensions: 12x10
Heating
- Forced Air
Cooling
- Forced Air, Central Air
Appliances
- Included: Range, Refrigerator
Features
- Formal Dining
- Basement: Full
- Has fireplace: No
- Fireplace features: None
Interior area
- Total interior livable area: 1,801 sqft
- Finished area above ground: 1,801
- Finished area below ground: 0
Property
Parking
- Total spaces: 4
- Parking features: Detached
- Garage spaces: 4
Accessibility
- Accessibility features: 1st Floor Bedroom, 1st Floor Full Bath
Lot
- Size: 6,534 Square Feet
Details
- Parcel number: 0606760000
- Zoning: Residential
Construction
Type & style
- Home type: SingleFamily
- Architectural style: Farmhouse
- Property subtype: Single Family Residence
Materials
- Aluminum Siding
- Foundation: Block
Condition
- New construction: No
- Year built: 1928
Utilities & green energy
- Sewer: Public Sewer
- Water: Public
Community & HOA
Location
- Region: Oshkosh
Financial & listing details
- Price per square foot: $161/sqft
- Tax assessed value: $215,600
- Annual tax amount: $3,634
- Date on market: 9/17/2026
Estimated market value
$290,900
$276,000 - $305,000
$2,438/mo
Price history
| Date | Event | Price |
|---|---|---|
| 10/6/2026 | Price change | $290,000-1.7%$161/sqft |
Source: RANW as distributed by MLS GRID #50332790 Report a problem | ||
| 9/17/2026 | Listed for sale | $295,000+125.2%$164/sqft |
Source: RANW as distributed by MLS GRID #50332790 Report a problem | ||
| 5/26/2017 | Sold | $131,000+4.8%$73/sqft |
Source: RANW as distributed by MLS GRID #50159749 Report a problem | ||
| 2/4/2012 | Sold | $125,000$69/sqft |
Source: RANW as distributed by MLS GRID #50043277 Report a problem | ||
Public tax history
| Year | Property taxes | Tax assessment |
|---|---|---|
| 2024 | $5,084 +9.7% | $215,600 +69.5% |
| 2023 | $4,636 +9.4% | $127,200 |
| 2022 | $4,238 | $127,200 |
| 2021 | -- | $127,200 +7.8% |
| 2020 | $2,368 -27.6% | $118,000 -7.2% |
| 2019 | $3,271 | $127,200 |
| 2018 | $3,271 +7.4% | $127,200 |
| 2017 | $3,045 +10% | $127,200 +13.9% |
| 2016 | $2,768 +3.5% | $111,700 |
| 2015 | $2,675 -0.4% | $111,700 |
| 2014 | $2,687 -0.4% | $111,700 |
| 2013 | $2,698 -0.6% | $111,700 |
| 2012 | $2,714 +4.6% | $111,700 |
| 2011 | $2,594 +2.6% | $111,700 +2.8% |
| 2010 | $2,528 +4.9% | $108,700 |
| 2009 | $2,410 +3.1% | $108,700 |
| 2008 | $2,337 -2.6% | $108,700 |
| 2007 | $2,400 | $108,700 |
| 2006 | -- | $108,700 |
| 2005 | $2,273 +8.7% | $108,700 +52.9% |
| 2004 | $2,091 +6.8% | $71,100 |
| 2003 | $1,959 +0.8% | $71,100 |
| 2002 | $1,942 | $71,100 |
| 2001 | -- | $71,100 |
| 2000 | -- | $71,100 |
Find assessor info on the county website
Monthly payment
Est. payment
Payment breakdown
Explore the cost of this home by adjusting the details. Changes won't be saved.Climate risks
Neighborhood: 54902
Similar homes
- $298,0004 bd2 ba1.4k sqft1116 Reichow St, Oshkosh, WI 54902For Sale
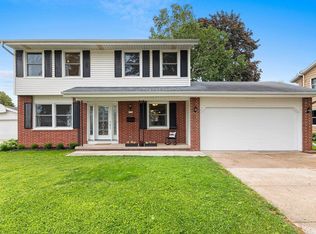 MLS ID #50331781, Jenny M Landro. RANW as distributed by MLS GRID
 - $240,0003 bd2 ba1.8k sqft1530 W 7th Ave, Oshkosh, WI 54902For Sale
 MLS ID #50333699, Robbie P Kleman. RANW as distributed by MLS GRID
 - $314,9003 bd2 ba1.6k sqft1135 Windsor St, Oshkosh, WI 54902For Sale
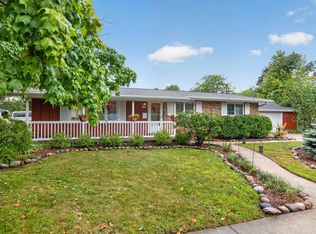 MLS ID #50332219, Alex LaRoux. RANW as distributed by MLS GRID
 - $342,5003 bd2 ba1.4k sqft822 W 11th Ave, Oshkosh, WI 54902For Sale
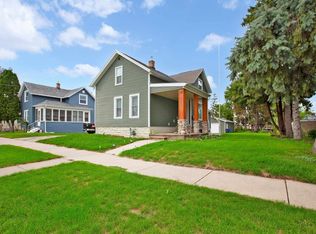 MLS ID #50332776, Chris A Schultz. RANW as distributed by MLS GRID
