Welcome to this spacious 3 bedroom, 2.5 bath quad-level home offering multiple living spaces and plenty of room to spread out. The open concept main level features a living room, kitchen, and dining area with vaulted ceilings and hard wood floors creating a bright and inviting space. Upstairs you’ll find two bedrooms, a full bath, and a spacious primary bedroom with a walk-in closet and private full bath. The lower level offers a large family room and a convenient half bath with laundry area. The basement provides additional storage space. Outside, enjoy the beautiful patio and fenced-in yard perfect for relaxing or entertaining. Recent updates include New Furnace and A/C (2023), and New patio with firepit and fence (2022).
Active-offer no bump
$319,900
3885 Cobblestone Ct, Oshkosh, WI 54904
3beds
1,728sqft
Single Family Residence
Built in 2000
0.26 Acres Lot
$326,000 Zestimate®
$185/sqft
$-- HOA
What's special
Large family roomWalk-in closetOpen concept main levelDining areaFenced-in yardVaulted ceilingsHardwood floors
- 45 days
- 882
- 50
Likely to sell faster than
Zillow last checked:
Listing updated:
Listed by:
Tiffany L Holtz 920-415-0472,
Coldwell Banker Real Estate Group,
Jenny M Roth 920-540-3171,
Coldwell Banker Real Estate Group
Source: RANW as distributed by MLS GRID,MLS#: 50332425
Facts & features
Interior
Bedrooms & bathrooms
- Bedrooms: 3
- Bathrooms: 3
- Full bathrooms: 2
- 1/2 bathrooms: 1
Bedroom 1
- Level: Upper
- Dimensions: 14x11
Bedroom 2
- Level: Upper
- Dimensions: 13x10
Bedroom 3
- Level: Upper
- Dimensions: 10x09
Family room
- Level: Lower
- Dimensions: 25x23
Kitchen
- Level: Main
- Dimensions: 16x11
Living room
- Level: Main
- Dimensions: 16x11
Other
- Description: Laundry
- Level: Lower
- Dimensions: 07x07
Heating
- Forced Air
Cooling
- Forced Air, Central Air
Appliances
- Included: Dishwasher, Dryer, Microwave, Range, Refrigerator, Washer
Features
- Breakfast Bar, Walk-In Closet(s)
- Flooring: Wood/Simulated Wood Fl
- Basement: Full,Full Sz Windows Min 20x24,Partially Finished,Radon Mitigation System,Sump Pump,Partial Fin. Contiguous
- Number of fireplaces: 1
- Fireplace features: One, Pellet Stove
Interior area
- Total interior livable area: 1,728 sqft
- Finished area above ground: 1,104
- Finished area below ground: 624
Video & virtual tour
Property
Parking
- Total spaces: 2
- Parking features: Attached, Basement
- Attached garage spaces: 2
Accessibility
- Accessibility features: Not Applicable
Features
- Patio & porch: Patio
Lot
- Size: 0.26 Acres
- Features: Cul-De-Sac, Sidewalk
Details
- Parcel number: 1527770000
- Zoning: Residential
Construction
Type & style
- Home type: SingleFamily
- Architectural style: Split Level
- Property subtype: Single Family Residence
Materials
- Vinyl Siding
- Foundation: Poured Concrete
Condition
- New construction: No
- Year built: 2000
Utilities & green energy
- Sewer: Public Sewer
- Water: Public
Community & HOA
Location
- Region: Oshkosh
Financial & listing details
- Price per square foot: $185/sqft
- Annual tax amount: $4,966
- Date on market: 9/10/2026
Estimated market value
$326,000
$310,000 - $342,000
$2,568/mo
Price history
| Date | Event | Price |
|---|---|---|
| 9/17/2026 | Contingent | $319,900$185/sqft |
Source:  WIREX MLS #50332425 Report a problem WIREX MLS #50332425 Report a problem | ||
| 9/10/2026 | Listed for sale | $319,900$185/sqft |
Source: WIREX MLS #50332425 Report a problem | ||
Public tax history
Tax history is unavailable.
Monthly payment
Est. payment
Payment breakdown
Explore the cost of this home by adjusting the details. Changes won't be saved.Climate risks
Neighborhood: 54904

Similar homes
- $320,0004 bd2 ba1.6k sqft90 Kope Ave, Oshkosh, WI 54901For Sale
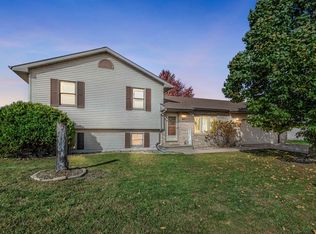 MLS ID #50334171, Adriana Nieto. RANW as distributed by MLS GRID
 - $285,0004 bd1 ba1.4k sqft3555 County Road A, Oshkosh, WI 54901For Sale
 MLS ID #50334628, Maigon L Modene. RANW as distributed by MLS GRID
 - $329,9004 bd3 ba1.8k sqft1413 Bowen St, Oshkosh, WI 54901For Sale
 MLS ID #50332432, Tiffany L Holtz. RANW as distributed by MLS GRID
 - $349,9004 bd2 ba1.9k sqft1805 Algoma Blvd, Oshkosh, WI 54901For Sale
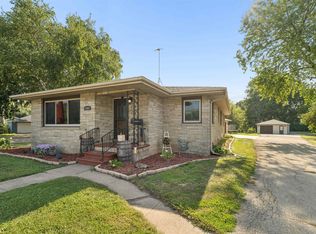 MLS ID #50331525, Tiffany L Holtz. RANW as distributed by MLS GRID
