This beautiful 4 bdrm, 3 bath home has everything you’ve been looking for! The inviting open-concept layout features GR, kitchen, & dining area that flow seamlessly together perfect for everyday living, cooking, & entertaining. The split-drm design offers privacy, w/spacious primary suite that includes a walk-in closet & private bath. FF laundry adds convenience & functionality. The finished LL provides even more living space w/a rec rm, 4th bdrm & 3rd full bath. Step outside to enjoy the beautifully manicured, landscaped fenced yard w/patio, pergola & shed. This home truly offers the perfect blend of comfort, style, and outdoor living!
Active-offer no bump
$329,900
1413 Bowen St, Oshkosh, WI 54901
4beds
1,817sqft
Single Family Residence
Built in 2009
6,098 Square Feet Lot
$334,300 Zestimate®
$182/sqft
$-- HOA
What's special
Inviting open-concept layoutWalk-in closetSpacious primary suitePrivate bath
- 37 days
- 750
- 36
Zillow last checked:
Listing updated:
Listed by:
Tiffany L Holtz 920-415-0472,
Coldwell Banker Real Estate Group,
Erica A Smedema 920-707-4700,
Coldwell Banker Real Estate Group
Source: RANW as distributed by MLS GRID,MLS#: 50332432
Facts & features
Interior
Bedrooms & bathrooms
- Bedrooms: 4
- Bathrooms: 3
- Full bathrooms: 3
Bedroom 1
- Level: Main
- Dimensions: 13x11
Bedroom 2
- Level: Main
- Dimensions: 11x10
Bedroom 3
- Level: Main
- Dimensions: 11x09
Bedroom 4
- Level: Lower
- Dimensions: 12x11
Dining room
- Level: Main
- Dimensions: 10x10
Family room
- Level: Lower
- Dimensions: 17x12
Kitchen
- Level: Main
- Dimensions: 13x11
Living room
- Level: Main
- Dimensions: 16x12
Other
- Description: Laundry
- Level: Main
- Dimensions: 06x05
Other
- Description: Game Room
- Level: Lower
- Dimensions: 14x12
Heating
- Forced Air
Cooling
- Forced Air, Central Air
Appliances
- Included: Dishwasher, Microwave, Range, Refrigerator
Features
- At Least 1 Bathtub, Kitchen Island, Split Bedroom, Vaulted Ceiling(s)
- Flooring: Wood/Simulated Wood Fl
- Basement: Full,Full Sz Windows Min 20x24,Partially Finished,Partial Fin. Contiguous
- Has fireplace: No
- Fireplace features: None
Interior area
- Total interior livable area: 1,817 sqft
- Finished area above ground: 1,224
- Finished area below ground: 593
Property
Parking
- Total spaces: 2
- Parking features: Attached
- Attached garage spaces: 2
Accessibility
- Accessibility features: 1st Floor Bedroom, 1st Floor Full Bath, Laundry 1st Floor
Features
- Patio & porch: Patio
- Fencing: Fenced
Lot
- Size: 6,098 Square Feet
- Dimensions: 50X120
- Features: Sidewalk
Details
- Parcel number: 1507610000
- Zoning: Residential
- Other equipment: Air Purifier
Construction
Type & style
- Home type: SingleFamily
- Architectural style: Ranch
- Property subtype: Single Family Residence
Materials
- Vinyl Siding
- Foundation: Poured Concrete
Condition
- New construction: No
- Year built: 2009
Utilities & green energy
- Sewer: Public Sewer
- Water: Public
Community & HOA
Location
- Region: Oshkosh
Financial & listing details
- Price per square foot: $182/sqft
- Tax assessed value: $257,400
- Annual tax amount: $4,428
- Date on market: 9/10/2026
Estimated market value
$334,300
$318,000 - $351,000
$2,352/mo
Price history
| Date | Event | Price |
|---|---|---|
| 9/16/2026 | Contingent | $329,900$182/sqft |
Source:  WIREX MLS #50332432 Report a problem WIREX MLS #50332432 Report a problem | ||
| 9/10/2026 | Listed for sale | $329,900+129.1%$182/sqft |
Source: WIREX MLS #50332432 Report a problem | ||
| 3/5/2010 | Sold | $144,000$79/sqft |
Source: RANW as distributed by MLS GRID #30900809 Report a problem | ||
Public tax history
| Year | Property taxes | Tax assessment |
|---|---|---|
| 2024 | $4,601 +23.2% | $257,400 +87.6% |
| 2023 | $3,733 +0.1% | $137,200 |
| 2022 | $3,730 | $137,200 |
| 2021 | -- | $137,200 |
| 2020 | -- | $137,200 |
| 2019 | $3,368 | $137,200 |
| 2018 | $3,368 -1.2% | $137,200 |
| 2017 | $3,410 -5.8% | $137,200 -2% |
| 2016 | $3,621 -14% | $140,000 |
| 2015 | $4,211 +20.4% | $140,000 |
| 2014 | $3,497 -0.1% | $140,000 |
| 2013 | $3,502 +0.3% | $140,000 |
| 2012 | $3,492 +4.3% | $140,000 |
| 2011 | $3,348 -0.1% | $140,000 |
| 2010 | $3,352 +161.5% | $140,000 +198.5% |
| 2009 | $1,282 +282% | $46,900 +212.7% |
| 2008 | $336 +1.3% | $15,000 |
| 2007 | $331 | $15,000 |
| 2006 | -- | $15,000 |
| 2005 | $314 +24% | $15,000 +74.4% |
| 2004 | $253 +6.8% | $8,600 |
| 2003 | $237 +0.8% | $8,600 |
| 2002 | $235 | $8,600 |
| 2001 | -- | $8,600 |
| 2000 | -- | $8,600 |
Find assessor info on the county website
Monthly payment
Est. payment
Payment breakdown
Explore the cost of this home by adjusting the details. Changes won't be saved.Climate risks
Neighborhood: 54901
Similar homes
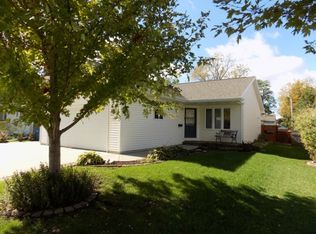
- $349,9004 bd2 ba1.9k sqft1805 Algoma Blvd, Oshkosh, WI 54901For Sale
 MLS ID #50331525, Tiffany L Holtz. RANW as distributed by MLS GRID
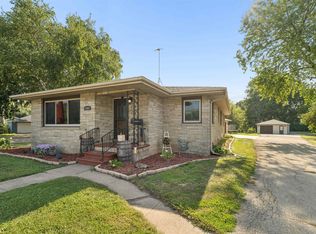
 - $340,0004 bd2 ba2.2k sqft60 Kope Ave, Oshkosh, WI 54901For Sale
 MLS ID #50333762, Josh P Jensema. RANW as distributed by MLS GRID
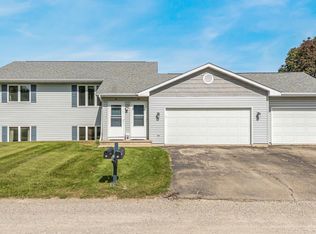
 - $320,0005 bd2 ba1.7k sqft932 Vine Ave, Oshkosh, WI 54901For Sale
 MLS ID #50322193, Chris A Schultz. RANW as distributed by MLS GRID
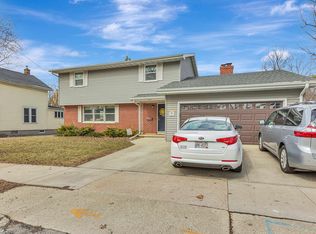
 - $319,9003 bd3 ba1.7k sqft3885 Cobblestone Ct, Oshkosh, WI 54904For Sale
 MLS ID #50332425, Tiffany L Holtz. RANW as distributed by MLS GRID
