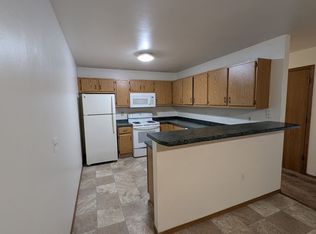
BIG YARD. BEAUTIFUL SETTING. ROOM TO SPREAD OUT! Enjoy nearly half an acre of your own land with expansive lawn, beautiful trees, and a peaceful backyard where wildlife visits! Plenty of space for additional vehicles, boat, or RV parking. Inside, this spacious 3BR/3BA home offers generous living areas, abundant storage, first-floor laundry, and a finished lower level with kitchenette—allowing for guests, hobbies, entertaining, or separate living space. Relax on the patio beneath the retractable awning! Independently owned, this attached zero-lot-line home features a staggered design that creates distinct backyard settings. Located in the Appleton School District, close to shopping, dining, parks, and highways!
Active-no offer
$335,000
1123 Stillmeadow Ln, Menasha, WI 54952
3beds
2,131sqft
Single Family Residence
Built in 1998
0.49 Acres Lot
$-- Zestimate®
$157/sqft
$-- HOA
What's special
First-floor laundryAttached zero-lot-line homeAbundant storageExpansive lawnBeautiful trees
- 1 day
- 335
- 10
Zillow last checked:
Listing updated:
Listed by:
Patty M Milka 920-636-6418,
Think Hallmark Real Estate
Source: RANW as distributed by MLS GRID,MLS#: 50334246
Facts & features
Interior
Bedrooms & bathrooms
- Bedrooms: 3
- Bathrooms: 3
- Full bathrooms: 3
Bedroom 1
- Level: Main
- Dimensions: 14x12
Bedroom 2
- Level: Main
- Dimensions: 11x10
Bedroom 3
- Level: Lower
- Dimensions: 14x13
Dining room
- Level: Main
- Dimensions: 10x9
Family room
- Level: Lower
- Dimensions: 31x15
Kitchen
- Level: Main
- Dimensions: 10x9
Living room
- Level: Main
- Dimensions: 17x15
Other
- Description: Laundry
- Level: Main
- Dimensions: 7x9
Other
- Description: Foyer
- Level: Main
- Dimensions: 13x3
Other
- Description: Other - See Remarks
- Level: Lower
- Dimensions: 15x7
Other
- Description: Other
- Level: Lower
- Dimensions: 20x10
Heating
- Forced Air
Cooling
- Forced Air, Central Air
Features
- Basement: Finished,Full,Full Sz Windows Min 20x24
- Number of fireplaces: 1
- Fireplace features: One, Gas
Interior area
- Total interior livable area: 2,131 sqft
- Finished area above ground: 1,262
- Finished area below ground: 869
Property
Parking
- Total spaces: 2
- Parking features: Attached, Garage Door Opener
- Attached garage spaces: 2
Accessibility
- Accessibility features: 1st Floor Bedroom, 1st Floor Full Bath, Laundry 1st Floor, Low Pile Or No Carpeting
Lot
- Size: 0.49 Acres
Details
- Parcel number: 70071901
- Zoning: Residential
Construction
Type & style
- Home type: SingleFamily
- Property subtype: Single Family Residence
Materials
- Brick, Vinyl Siding
- Foundation: Poured Concrete
Condition
- New construction: No
- Year built: 1998
Utilities & green energy
- Sewer: Public Sewer
- Water: Public
Community & HOA
Location
- Region: Menasha
Financial & listing details
- Price per square foot: $157/sqft
- Tax assessed value: $137,500
- Annual tax amount: $4,234
- Date on market: 10/13/2026
- Inclusions: Refrigerator, Stove, Microwave and Dishwasher on main floor. Stove and Pool Table in lower level.
- Exclusions: Washer/Dryer and Garden Shed.
Estimated market value
Not available
Estimated sales range
Not available
Not available
Price history
| Date | Event | Price |
|---|---|---|
| 10/13/2026 | Listed for sale | $335,000-4.3%$157/sqft |
Source: RANW as distributed by MLS GRID #50334246 Report a problem | ||
| 10/12/2026 | Listing removed | $349,900$164/sqft |
Source:  WIREX MLS #50328609 Report a problem WIREX MLS #50328609 Report a problem | ||
| 8/26/2026 | Price change | $349,900-2.8%$164/sqft |
Source: RANW as distributed by MLS GRID #50328609 Report a problem | ||
| 8/6/2026 | Price change | $359,900-6.5%$169/sqft |
Source: RANW as distributed by MLS GRID #50328609 Report a problem | ||
| 7/20/2026 | Price change | $384,900-2.6%$181/sqft |
Source: RANW as distributed by MLS GRID #50328609 Report a problem | ||
| 7/6/2026 | Listed for sale | $395,000+214.7%$185/sqft |
Source: RANW as distributed by MLS GRID #50328609 Report a problem | ||
| 8/6/2002 | Sold | $125,500$59/sqft |
Source: Agent Provided Report a problem | ||
Public tax history
| Year | Property taxes | Tax assessment |
|---|---|---|
| 2018 | $3,590 +3% | $137,500 |
| 2017 | $3,483 -0.1% | $137,500 |
| 2016 | $3,486 +1.8% | $137,500 |
| 2015 | $3,426 -4.5% | $137,500 |
| 2014 | $3,588 +15.5% | $137,500 +5.8% |
| 2013 | $3,105 -12.8% | $130,000 -6.9% |
| 2011 | $3,559 +5.2% | $139,700 |
| 2009 | $3,384 +1.1% | $139,700 |
| 2008 | $3,347 +3% | $139,700 |
| 2007 | $3,251 | $139,700 +11.6% |
| 2004 | -- | $125,200 |
| 2003 | -- | $125,200 |
Find assessor info on the county website
Monthly payment
Est. payment
Payment breakdown
Explore the cost of this home by adjusting the details. Changes won't be saved.Climate risks
Neighborhood: 54952
Similar homes
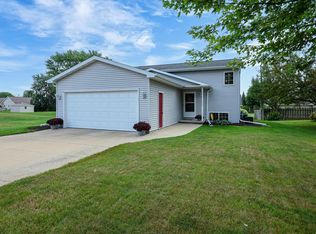
- $319,9003 bd2 ba1.5k sqftW7015 Verna Rd, Menasha, WI 54952For Sale
 MLS ID #50331839, Denise Botz. RANW as distributed by MLS GRID
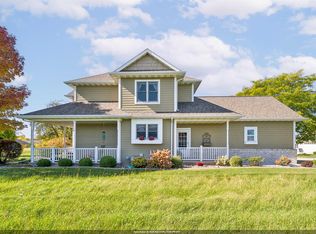
 - $395,0002 bd3 ba2k sqft2993 Georgetown Pl, Menasha, WI 54952For Sale
 MLS ID #50334252, Tiffany L Holtz. RANW as distributed by MLS GRID
 - $375,0003 bd2 ba1.3k sqftW7013 Plank Rd, Appleton, WI 54915For Sale
 MLS ID #50331902, Tiffany L Holtz. RANW as distributed by MLS GRID
 - $299,9003 bd2 ba1.3k sqft1164 Mayer St, Menasha, WI 54952For Sale
 MLS ID #50328497, Rocky C Schafer. RANW as distributed by MLS GRID
