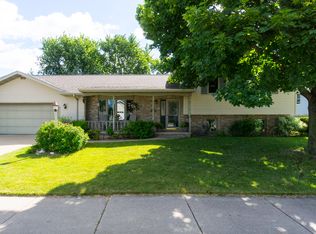
Welcome to this well-maintained 3-bedroom, 2.5-bath ranch in the Kaukauna School District! The main level features a spacious primary suite with double closets and a full bath, along with two additional bedrooms and a second full bath with a tiled shower. Convenient main-floor laundry adds to the easy living layout. The finished lower level offers a comfortable family room with wet bar and egress window, plus an additional bonus room and half bath—perfect for entertaining, hobbies, or extra living space. Outside, enjoy a stamped colored concrete patio and a 2-car attached garage with an adjacent concrete parking pad providing a great combination of space and functionality. In a great location too, close to parks, shopping and schools.
Active-offer no bump
$359,900
1900 Fieldcrest Dr, Kaukauna, WI 54130
3beds
2,021sqft
Single Family Residence
Built in 1993
10,018 Square Feet Lot
$368,700 Zestimate®
$178/sqft
$-- HOA
What's special
Finished lower levelConvenient main-floor laundryTwo additional bedrooms
- 49 days
- 654
- 21
Zillow last checked:
Listing updated:
Listed by:
Stacey L Hennessey PREF:920-470-9692,
Acre Realty, Ltd.
Source: RANW as distributed by MLS GRID,MLS#: 50331518
Facts & features
Interior
Bedrooms & bathrooms
- Bedrooms: 3
- Bathrooms: 3
- Full bathrooms: 2
- 1/2 bathrooms: 1
Bedroom 1
- Level: Main
- Dimensions: 16x13
Bedroom 2
- Level: Main
- Dimensions: 13x11
Bedroom 3
- Level: Main
- Dimensions: 12x10
Dining room
- Level: Main
- Dimensions: 12x9
Family room
- Level: Lower
- Dimensions: 28x19
Kitchen
- Level: Main
- Dimensions: 15x11
Living room
- Level: Main
- Dimensions: 20x14
Other
- Description: Bonus Room
- Level: Lower
- Dimensions: 12x10
Heating
- Forced Air
Cooling
- Forced Air, Central Air
Appliances
- Included: Dishwasher, Dryer, Microwave, Range, Refrigerator, Washer
Features
- Basement: Full,Partial Fin. Contiguous
- Has fireplace: No
- Fireplace features: None
Interior area
- Total interior livable area: 2,021 sqft
- Finished area above ground: 1,320
- Finished area below ground: 701
Property
Parking
- Total spaces: 2
- Parking features: Attached
- Attached garage spaces: 2
Accessibility
- Accessibility features: 1st Floor Bedroom, 1st Floor Full Bath, Laundry 1st Floor
Lot
- Size: 10,018 Square Feet
Details
- Parcel number: 323185000
- Zoning: Residential
Construction
Type & style
- Home type: SingleFamily
- Architectural style: Ranch
- Property subtype: Single Family Residence
Materials
- Vinyl Siding
- Foundation: Poured Concrete
Condition
- New construction: No
- Year built: 1993
Utilities & green energy
- Sewer: Public Sewer
- Water: Public
Community & HOA
Location
- Region: Kaukauna
Financial & listing details
- Price per square foot: $178/sqft
- Tax assessed value: $281,100
- Annual tax amount: $4,399
- Date on market: 8/24/2026
- Inclusions: stove, refrigerator, dishwasher, microwave, washer, dryer, window treatments, bar refrigerator
- Exclusions: play set
Estimated market value
$368,700
$350,000 - $387,000
$2,420/mo
Price history
| Date | Event | Price |
|---|---|---|
| 8/26/2026 | Contingent | $359,900$178/sqft |
Source:  WIREX MLS #50331518 Report a problem WIREX MLS #50331518 Report a problem | ||
| 8/24/2026 | Listed for sale | $359,900+125.1%$178/sqft |
Source: RANW as distributed by MLS GRID #50331518 Report a problem | ||
| 8/31/2016 | Sold | $159,900$79/sqft |
Source: Public Record Report a problem | ||
Public tax history
| Year | Property taxes | Tax assessment |
|---|---|---|
| 2025 | $4,399 +9.2% | $281,100 +44.1% |
| 2024 | $4,030 +9.2% | $195,100 |
| 2023 | $3,691 +6.9% | $195,100 |
| 2022 | $3,454 -0.3% | $195,100 |
| 2021 | $3,464 +14.1% | $195,100 +40.9% |
| 2020 | $3,037 +0.3% | $138,500 |
| 2019 | $3,028 -0.9% | $138,500 |
| 2018 | $3,056 -0.2% | $138,500 |
| 2017 | $3,062 +5% | $138,500 |
| 2016 | $2,915 -0.6% | $138,500 |
| 2015 | $2,931 +0.5% | $138,500 |
| 2014 | $2,918 -0.7% | $138,500 |
| 2013 | $2,940 -1.2% | $138,500 |
| 2012 | $2,975 +1.3% | $138,500 |
| 2011 | $2,937 -0.2% | $138,500 |
| 2010 | $2,943 +2.5% | $138,500 |
| 2009 | $2,871 -2.3% | $138,500 +7% |
| 2008 | $2,938 +0.3% | $129,400 |
| 2007 | $2,929 +3.4% | $129,400 |
| 2006 | $2,833 -1.8% | $129,400 |
| 2005 | $2,886 +0.1% | $129,400 |
| 2004 | $2,883 +2.9% | $129,400 |
| 2003 | $2,802 | $129,400 +26.9% |
| 2002 | -- | $102,000 |
| 2001 | -- | $102,000 |
| 2000 | -- | $102,000 |
Find assessor info on the county website
Monthly payment
Est. payment
Payment breakdown
Explore the cost of this home by adjusting the details. Changes won't be saved.Climate risks
Neighborhood: 54130
Similar homes
- $389,9005 bd3 ba2.6k sqft924 Laurel Ln, Kaukauna, WI 54130For Sale
 MLS ID #50333794, Vicky S Beckman. RANW as distributed by MLS GRID
 - $374,9003 bd3 ba2.8k sqft510 Rosehill Rd, Kaukauna, WI 54130For Sale
 MLS ID #50332156, Myriah E Conradt. RANW as distributed by MLS GRID
 - $325,0003 bd3 ba1.9k sqft1315 Cherry St, Kaukauna, WI 54130For Sale
 MLS ID #50333660, Matt Lancaster. RANW as distributed by MLS GRID
 - $349,9003 bd3 ba2.2k sqft25 Saint Charles Pl, Little Chute, WI 54140For Sale
 MLS ID #50332851, Brian K Hietpas. RANW as distributed by MLS GRID
