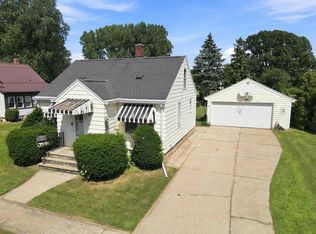
Welcome home to this charming 1.5-story Kaukauna home featuring an updated kitchen and bathroom along with new LVP flooring in the living room. Enjoy relaxing or entertaining on the covered deck, offering a great outdoor space in any weather. A spacious 2.5-car garage provides plenty of room for vehicles, storage, and more. For added peace of mind, the home has been pre-inspected and is ready for its next owner!
Active-offer no bump
Price cut: $5K (9/21)
$260,000
810 Oviatt St, Kaukauna, WI 54130
3beds
1,348sqft
Single Family Residence
Built in 1873
7,840 Square Feet Lot
$261,900 Zestimate®
$193/sqft
$-- HOA
What's special
Covered deckUpdated kitchen
- 50 days
- 609
- 52
Zillow last checked:
Listing updated:
Listed by:
Adam G Janssen CELL:920-277-7651,
Expert Real Estate Partners, LLC
Source: RANW as distributed by MLS GRID,MLS#: 50331743
Facts & features
Interior
Bedrooms & bathrooms
- Bedrooms: 3
- Bathrooms: 1
- Full bathrooms: 1
Bedroom 1
- Level: Upper
- Dimensions: 13x13
Bedroom 2
- Level: Upper
- Dimensions: 11x9
Bedroom 3
- Level: Main
- Dimensions: 11x8
Dining room
- Level: Main
- Dimensions: 13x8
Family room
- Level: Main
- Dimensions: 12x11
Kitchen
- Level: Main
- Dimensions: 12x9
Living room
- Level: Main
- Dimensions: 13x13
Heating
- Forced Air
Cooling
- Forced Air, Central Air
Appliances
- Included: Dishwasher, Dryer, Microwave, Range, Refrigerator, Washer, Water Softener Owned
Features
- Basement: Full,Sump Pump
- Has fireplace: No
- Fireplace features: None
Interior area
- Total interior livable area: 1,348 sqft
- Finished area above ground: 1,348
- Finished area below ground: 0
Property
Parking
- Total spaces: 2
- Parking features: Detached
- Garage spaces: 2
Accessibility
- Accessibility features: 1st Floor Bedroom, 1st Floor Full Bath, Laundry 1st Floor
Features
- Patio & porch: Deck
- Fencing: Fenced
Lot
- Size: 7,840 Square Feet
- Features: Sidewalk
Details
- Parcel number: 322001200
- Zoning: Residential
Construction
Type & style
- Home type: SingleFamily
- Property subtype: Single Family Residence
Materials
- Brick, Vinyl Siding
- Foundation: Block, Stone
Condition
- New construction: No
- Year built: 1873
Utilities & green energy
- Sewer: Public Sewer
- Water: Public
Community & HOA
Location
- Region: Kaukauna
Financial & listing details
- Price per square foot: $193/sqft
- Tax assessed value: $229,600
- Annual tax amount: $3,547
- Date on market: 8/27/2026
- Inclusions: refrigerator, oven/range, dishwasher, microwave, washer & dryer.
- Exclusions: seller's personal property
Estimated market value
$261,900
$249,000 - $275,000
$1,748/mo
Price history
| Date | Event | Price |
|---|---|---|
| 9/30/2026 | Contingent | $260,000$193/sqft |
Source:  WIREX MLS #50331743 Report a problem WIREX MLS #50331743 Report a problem | ||
| 9/21/2026 | Price change | $260,000-1.9%$193/sqft |
Source: RANW as distributed by MLS GRID #50331743 Report a problem | ||
| 8/27/2026 | Listed for sale | $265,000+20.5%$197/sqft |
Source: RANW as distributed by MLS GRID #50331743 Report a problem | ||
| 8/25/2023 | Sold | $220,000+12.8%$163/sqft |
Source: RANW as distributed by MLS GRID #50278553 Report a problem | ||
| 7/28/2023 | Contingent | $195,000$145/sqft |
Source: WIREX MLS #50278553 Report a problem | ||
| 7/26/2023 | Listed for sale | $195,000$145/sqft |
Source: RANW as distributed by MLS GRID #50278553 Report a problem | ||
Public tax history
| Year | Property taxes | Tax assessment |
|---|---|---|
| 2025 | $3,548 +8.3% | $229,600 +42.7% |
| 2024 | $3,277 +47.9% | $160,900 +31.6% |
| 2023 | $2,217 +6.4% | $122,300 |
| 2022 | $2,083 -3.2% | $122,300 |
| 2021 | $2,152 +6.8% | $122,300 +28.9% |
| 2020 | $2,015 +0.7% | $94,900 |
| 2019 | $2,001 -1.4% | $94,900 |
| 2018 | $2,028 -0.8% | $94,900 |
| 2017 | $2,044 +5.1% | $94,900 |
| 2016 | $1,944 -0.8% | $94,900 |
| 2015 | $1,960 +0.5% | $94,900 |
| 2014 | $1,949 -0.7% | $94,900 |
| 2013 | $1,964 -1.4% | $94,900 |
| 2012 | $1,992 +1.2% | $94,900 |
| 2011 | $1,968 -0.2% | $94,900 |
| 2010 | $1,973 +2.5% | $94,900 |
| 2009 | $1,925 +7.7% | $94,900 +17.9% |
| 2008 | $1,788 -0.2% | $80,500 |
| 2007 | $1,791 +3.6% | $80,500 |
| 2006 | $1,729 -2% | $80,500 |
| 2005 | $1,765 +0.3% | $80,500 |
| 2004 | $1,760 +2.9% | $80,500 |
| 2003 | $1,711 | $80,500 +22.2% |
| 2002 | -- | $65,900 |
| 2001 | -- | $65,900 |
| 2000 | -- | $65,900 |
Find assessor info on the county website
Monthly payment
Est. payment
Payment breakdown
Explore the cost of this home by adjusting the details. Changes won't be saved.Climate risks
Neighborhood: 54130
Nearby schools
Schools provided by the listing agent
- Elementary: Park
- Middle: Riverview
- High: Kaukauna
Source: RANW as distributed by MLS GRID. This data may not be complete. We recommend contacting the local school district to confirm school assignments for this home.
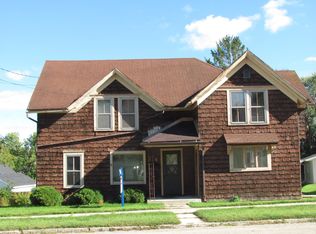
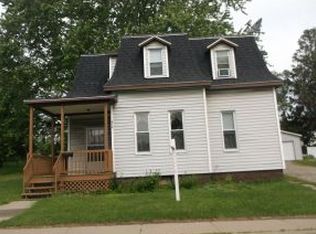
Similar homes
- $280,0003 bd2 ba1.8k sqft134 Sarah St, Kaukauna, WI 54130For Sale
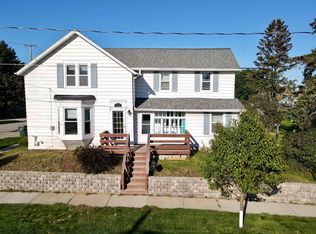 MLS ID #50333388, Marco E Flores. RANW as distributed by MLS GRID
 - $224,9003 bd2 ba1.3k sqft614 Kaukauna St, Kaukauna, WI 54130For Sale
 MLS ID #50331646, Michelle L Kussow. RANW as distributed by MLS GRID
 - $209,9003 bd1 ba1.5k sqft1112 Lawe St, Kaukauna, WI 54130For Sale
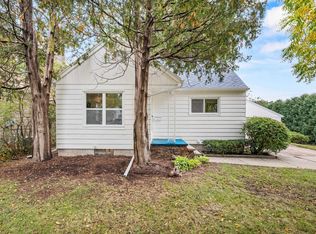 MLS ID #50333585, Amanda L Bogenschutz. RANW as distributed by MLS GRID
 - $219,9003 bd1 ba1.1k sqft1118 Harrison St, Kaukauna, WI 54130For Sale
 MLS ID #50331804, Tiffany L Holtz. RANW as distributed by MLS GRID
