Enjoy easy living in this well-cared-for 3-bedroom, 2.5-bath condo with zero-entry access and no condo fees! Spacious kitchen features granite countertops, breakfast bar and included appliances. The dining area opens to a covered patio overlooking a beautiful yard. The impressive great room offers soaring 18-ft ceilings, a wall of windows and cozy pellet stove. First-floor laundry. Upstairs you'll find a primary suite with master bath and walk-in closet, 2 additional bedrooms, full bath and versatile loft that can be used for home office. Partially finished lower level provides additional living space. Finished garage with epoxy floors. Nicely maintained inside and out on quiet street—come see this inviting home! Allow 48 hrs for acceptance. Seller reserves right to accept offer prior.
Active-offer no bump
$325,000
1315 Cherry St, Kaukauna, WI 54130
3beds
1,984sqft
Condominium
Built in 2005
-- sqft lot
$331,700 Zestimate®
$164/sqft
$-- HOA
What's special
Versatile loftFirst-floor laundryOverlooking a beautiful yardSpacious kitchenBreakfast barImpressive great roomZero-entry access
- 16 days
- 362
- 13
Zillow last checked:
Listing updated:
Listed by:
Matt Lancaster PREF:920-954-5664,
Berkshire Hathaway HS Fox Cities Realty,
Chris M Siamof 920-843-1295,
Berkshire Hathaway HS Fox Cities Realty
Source: RANW as distributed by MLS GRID,MLS#: 50333660
Facts & features
Interior
Bedrooms & bathrooms
- Bedrooms: 3
- Bathrooms: 3
- Full bathrooms: 2
- 1/2 bathrooms: 1
Bedroom 1
- Level: Upper
- Dimensions: 14x10
Bedroom 2
- Level: Upper
- Dimensions: 12x11
Bedroom 3
- Level: Upper
- Dimensions: 12x10
Dining room
- Level: Main
- Dimensions: 12x10
Family room
- Level: Lower
- Dimensions: 15x12
Kitchen
- Level: Main
- Dimensions: 11x10
Living room
- Level: Main
- Dimensions: 15x12
Other
- Description: Loft
- Level: Upper
- Dimensions: 6x12
Other
- Description: Laundry
- Level: Main
- Dimensions: 9x8
Other
- Description: Game Room
- Level: Lower
- Dimensions: 10x11
Other
- Description: Foyer
- Level: Main
- Dimensions: 8x7
Heating
- Forced Air
Cooling
- Forced Air, Central Air
Appliances
- Included: Dishwasher, Dryer, Range, Refrigerator, Washer, Water Softener Owned
Features
- At Least 1 Bathtub, Breakfast Bar, Cable Available
- Has fireplace: Yes
- Fireplace features: Pellet Stove
Interior area
- Total interior livable area: 1,984 sqft
- Finished area above ground: 1,636
- Finished area below ground: 348
Property
Parking
- Parking features: Garage, Attached, Garage Door Opener
- Has attached garage: Yes
Accessibility
- Accessibility features: Laundry 1st Floor, Level Lot, Ramped or Level Entrance, Ramped or Lvl Garage
Features
- Patio & porch: Patio
Lot
- Size: 5,227 Square Feet
Details
- Parcel number: 325046200
- Zoning: 2 Family/Duplex
Construction
Type & style
- Home type: Condo
- Property subtype: Condominium
Materials
- Brick, Vinyl Siding
Condition
- New construction: No
- Year built: 2005
Utilities & green energy
- Sewer: Public Sewer
- Water: Public
Community & HOA
HOA
- HOA name: Cherry Street Condominiums
Location
- Region: Kaukauna
Financial & listing details
- Price per square foot: $164/sqft
- Tax assessed value: $285,200
- Annual tax amount: $4,467
- Date on market: 10/2/2026
- Inclusions: Over/Range, Refrigerator, Washer, Dryer, Dishwasher, Water Softener
- Exclusions: Seller's Personal Property
Estimated market value
$331,700
$315,000 - $348,000
$2,207/mo
Price history
| Date | Event | Price |
|---|---|---|
| 10/5/2026 | Contingent | $325,000$164/sqft |
Source:  WIREX MLS #50333660 Report a problem | ||
| 10/2/2026 | Listed for sale | $325,000+10.2%$164/sqft |
Source: WIREX MLS #50333660 Report a problem | ||
| 7/31/2025 | Sold | $295,000-1.6%$149/sqft |
Source: RANW as distributed by MLS GRID #50308233 Report a problem | ||
| 5/24/2025 | Pending sale | $299,900$151/sqft |
Source:  Coldwell Banker Real Estate Group #50308233 Report a problem | ||
| 5/24/2025 | Contingent | $299,900$151/sqft |
Source: WIREX MLS #50308233 Report a problem | ||
| 5/15/2025 | Listed for sale | $299,900+22.9%$151/sqft |
Source: WIREX MLS #50308233 Report a problem | ||
| 6/17/2022 | Sold | $244,000-0.4%$123/sqft |
Source: RANW as distributed by MLS GRID #50257151 Report a problem | ||
| 6/13/2022 | Pending sale | $244,900$123/sqft |
Source: RANW as distributed by MLS GRID #50257151 Report a problem | ||
| 5/9/2022 | Contingent | $244,900$123/sqft |
Source: WIREX MLS #50257151 Report a problem | ||
| 4/29/2022 | Price change | $244,900-2%$123/sqft |
Source: RANW as distributed by MLS GRID #50257151 Report a problem | ||
| 4/22/2022 | Listed for sale | $249,900+72.3%$126/sqft |
Source: RANW as distributed by MLS GRID #50257083 Report a problem | ||
| 12/10/2009 | Sold | $145,000+400%$73/sqft |
Source: Public Record Report a problem | ||
| 10/14/2005 | Sold | $29,000$15/sqft |
Source: Public Record Report a problem | ||
Public tax history
| Year | Property taxes | Tax assessment |
|---|---|---|
| 2025 | $4,467 +5.5% | $285,200 +39.6% |
| 2024 | $4,232 +9.1% | $204,300 |
| 2023 | $3,878 +6.9% | $204,300 |
| 2022 | $3,627 -0.1% | $204,300 |
| 2021 | $3,630 +12.3% | $204,300 +39.2% |
| 2020 | $3,231 +0.2% | $146,800 |
| 2019 | $3,224 -0.9% | $146,800 |
| 2018 | $3,252 -0.1% | $146,800 |
| 2017 | $3,256 +5% | $146,800 |
| 2016 | $3,100 -0.5% | $146,800 |
| 2015 | $3,116 +0.4% | $146,800 |
| 2014 | $3,103 -0.7% | $146,800 |
| 2013 | $3,126 -1.1% | $146,800 |
| 2012 | $3,162 +1.3% | $146,800 |
| 2011 | $3,121 -0.2% | $146,800 |
| 2010 | $3,128 +0.2% | $146,800 |
| 2009 | $3,123 +3.6% | $146,800 +13.3% |
| 2008 | $3,016 +0% | $129,600 |
| 2007 | $3,016 +41.6% | $129,600 +37.4% |
| 2006 | $2,130 +257.4% | $94,300 +262.7% |
| 2005 | $596 -0.2% | $26,000 |
| 2004 | $597 +2.9% | $26,000 |
| 2003 | $580 | $26,000 +42.9% |
| 2002 | -- | $18,200 |
| 2001 | -- | $18,200 |
| 2000 | -- | $18,200 |
Find assessor info on the county website
Monthly payment
Est. payment
Payment breakdown
Explore the cost of this home by adjusting the details. Changes won't be saved.Climate risks
Neighborhood: 54130
Nearby schools
Schools provided by the listing agent
- High: Kaukauna
Source: RANW as distributed by MLS GRID. This data may not be complete. We recommend contacting the local school district to confirm school assignments for this home.

Similar homes
- $380,0003 bd3 ba2k sqft804 Ann St, Kaukauna, WI 54130For Sale
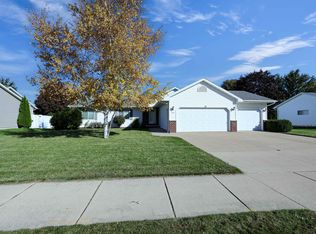 MLS ID #50333955, Tina M Riehl. RANW as distributed by MLS GRID
- $300,0002 bd1 ba1.1k sqft2824 Sullivan Ave, Kaukauna, WI 54130For Sale
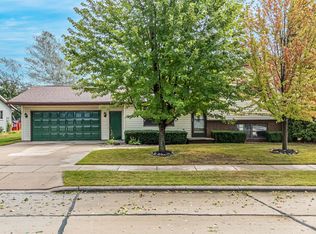 MLS ID #50333405, Jacque A Bartels. RANW as distributed by MLS GRID
- $335,0003 bd3 ba2.1k sqft1123 Stillmeadow Ln, Menasha, WI 54952For Sale
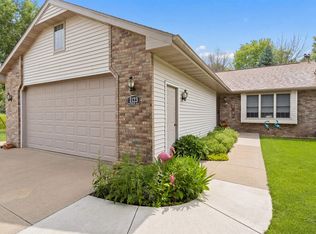 MLS ID #50334246, Patty M Milka. RANW as distributed by MLS GRID
- $379,9005 bd3 ba2.6k sqft924 Laurel Ln, Kaukauna, WI 54130For Sale
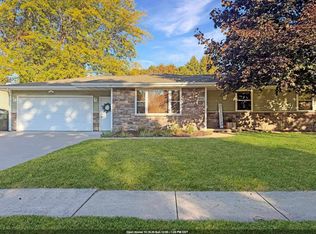 MLS ID #50333794, Vicky S Beckman. RANW as distributed by MLS GRID
