Welcome Home to this 3-bedroom, 3-full-bath ranch that perfectly combines comfort, functionality, and space, and YES the primary bedroom has a primary bathroom with shower and a walk in closet! Step inside to an inviting open layout with that continues downstairs to a finished lower level rec room, a home office with a walk-in closet, and the third full bathroom. The main level patio door effortlessly flows into your outdoor oasis including a backyard patio and a fenced in backyard, and the attached 3-car garage is great! Per Seller’s request all offers to be reviewed no later than Monday, October 12, 2026.
Active-no offer
$380,000
804 Ann St, Kaukauna, WI 54130
3beds
2,019sqft
Single Family Residence
Built in 2001
0.27 Acres Lot
$390,000 Zestimate®
$188/sqft
$-- HOA
What's special
Walk-in closetFenced in backyardInviting open layoutBackyard patio
- 4 days
- 800
- 56
Likely to sell faster than
Zillow last checked:
Listing updated:
Listed by:
Tina M Riehl PREF:920-378-4880,
Keller Williams Fox Cities
Source: RANW as distributed by MLS GRID,MLS#: 50333955
Facts & features
Interior
Bedrooms & bathrooms
- Bedrooms: 3
- Bathrooms: 3
- Full bathrooms: 3
Bedroom 1
- Level: Main
- Dimensions: 13x13
Bedroom 2
- Level: Main
- Dimensions: 11x11
Bedroom 3
- Level: Main
- Dimensions: 11x10
Dining room
- Level: Main
- Dimensions: 10x11
Family room
- Level: Lower
- Dimensions: 22x15
Kitchen
- Level: Main
- Dimensions: 10x12
Living room
- Level: Main
- Dimensions: 19x16
Other
- Description: Den/Office
- Level: Lower
- Dimensions: 12x15
Other
- Description: Laundry
- Level: Main
- Dimensions: 6x6
Other
- Description: Foyer
- Level: Main
- Dimensions: 12x6
Heating
- Forced Air
Cooling
- Forced Air, Central Air
Appliances
- Included: Dishwasher, Disposal, Dryer, Microwave, Range, Refrigerator, Washer, Water Softener Owned
Features
- At Least 1 Bathtub, Cable Available, Vaulted Ceiling(s), Walk-In Closet(s)
- Basement: Full,Radon Mitigation System,Sump Pump,Partial Fin. Contiguous
- Number of fireplaces: 1
- Fireplace features: One, Electric
Interior area
- Total interior livable area: 2,019 sqft
- Finished area above ground: 1,400
- Finished area below ground: 619
Property
Parking
- Total spaces: 3
- Parking features: Attached, Garage Door Opener
- Attached garage spaces: 3
Accessibility
- Accessibility features: 1st Floor Bedroom, 1st Floor Full Bath, Laundry 1st Floor
Features
- Patio & porch: Patio
- Fencing: Fenced
Lot
- Size: 0.27 Acres
- Dimensions: 120x100
- Features: Sidewalk
Details
- Parcel number: 323208900
- Zoning: Residential
Construction
Type & style
- Home type: SingleFamily
- Architectural style: Ranch
- Property subtype: Single Family Residence
Materials
- Brick, Vinyl Siding
- Foundation: Poured Concrete
Condition
- New construction: No
- Year built: 2001
Utilities & green energy
- Sewer: Public Sewer
- Water: Public
Community & HOA
Location
- Region: Kaukauna
Financial & listing details
- Price per square foot: $188/sqft
- Tax assessed value: $348,300
- Annual tax amount: $5,510
- Date on market: 10/8/2026
- Inclusions: Refrigerator, Gas Stove, Dishwasher, Microwave, Washer, Dryer, Lower Level Refrigerator, Water Softener (Owned).
- Exclusions: Seller's Personal Property.
Estimated market value
$390,000
$371,000 - $410,000
$2,467/mo
Price history
| Date | Event | Price |
|---|---|---|
| 10/8/2026 | Listed for sale | $380,000+8.6%$188/sqft |
Source: RANW as distributed by MLS GRID #50333955 Report a problem | ||
| 11/25/2024 | Sold | $349,900$173/sqft |
Source: RANW as distributed by MLS GRID #50299160 Report a problem | ||
| 10/24/2024 | Contingent | $349,900$173/sqft |
Source:  WIREX MLS #50299160 Report a problem WIREX MLS #50299160 Report a problem | ||
| 10/17/2024 | Price change | $349,900-2.8%$173/sqft |
Source: RANW as distributed by MLS GRID #50299160 Report a problem | ||
| 10/8/2024 | Listed for sale | $359,900+15%$178/sqft |
Source: RANW as distributed by MLS GRID #50299160 Report a problem | ||
| 9/30/2021 | Sold | $313,000+0%$155/sqft |
Source: RANW as distributed by MLS GRID #50246501 Report a problem | ||
| 9/6/2021 | Contingent | $312,900$155/sqft |
Source: WIREX MLS #50246501 Report a problem | ||
| 8/20/2021 | Listed for sale | $312,900+95.6%$155/sqft |
Source: RANW as distributed by MLS GRID #50246501 Report a problem | ||
| 4/1/2009 | Sold | $160,000-12.5%$79/sqft |
Source: Public Record Report a problem | ||
| 2/28/2008 | Listing removed | $182,900$91/sqft |
Source: RealBird #LY6FR Report a problem | ||
| 2/26/2008 | Listed for sale | $182,900$91/sqft |
Source: RealBird #LY6FR Report a problem | ||
Public tax history
| Year | Property taxes | Tax assessment |
|---|---|---|
| 2025 | $5,510 +9.6% | $348,300 +44.8% |
| 2024 | $5,029 +9.1% | $240,500 |
| 2023 | $4,611 +7% | $240,500 |
| 2022 | $4,308 +10.6% | $240,500 +9.8% |
| 2021 | $3,896 +12% | $219,100 +39.2% |
| 2020 | $3,480 +0.2% | $157,400 |
| 2019 | $3,473 -0.8% | $157,400 |
| 2018 | $3,502 0% | $157,400 |
| 2017 | $3,503 +5% | $157,400 |
| 2016 | $3,336 -0.5% | $157,400 |
| 2015 | $3,353 +0.4% | $157,400 |
| 2014 | $3,338 -0.7% | $157,400 |
| 2013 | $3,363 -1.1% | $157,400 |
| 2012 | $3,401 +1.3% | $157,400 |
| 2011 | $3,356 -0.2% | $157,400 |
| 2010 | $3,364 +2.5% | $157,400 |
| 2009 | $3,281 -21.3% | $157,400 +6.1% |
| 2008 | $4,170 -0.9% | $148,400 |
| 2007 | $4,206 +28.9% | $148,400 |
| 2006 | $3,262 -4.1% | $148,400 |
| 2005 | $3,401 -0.2% | $148,400 |
| 2004 | $3,407 +9.7% | $148,400 +6.6% |
| 2003 | $3,104 | $139,200 +4118.2% |
| 2002 | -- | $3,300 |
Find assessor info on the county website
Monthly payment
Est. payment
Payment breakdown
Explore the cost of this home by adjusting the details. Changes won't be saved.Climate risks
Neighborhood: 54130

Similar homes
- $389,9005 bd3 ba2.6k sqft924 Laurel Ln, Kaukauna, WI 54130For Sale
 MLS ID #50333794, Vicky S Beckman. RANW as distributed by MLS GRID
 - $334,0003 bd3 ba2.6k sqft662 Frances St, Kaukauna, WI 54130For Sale
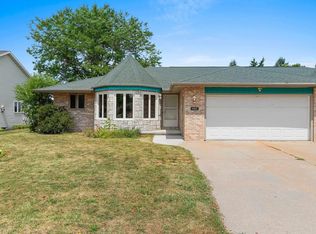 MLS ID #50329807, Lyndsey L Hietpas. RANW as distributed by MLS GRID
 - $319,9004 bd3 ba1.9k sqft701 W 7th St, Kaukauna, WI 54130For Sale
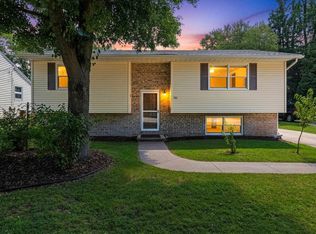 MLS ID #50331423, Jessica A Janssen. RANW as distributed by MLS GRID
 - $374,9003 bd2 ba1.3k sqft1449 Mase Dr, Kaukauna, WI 54130For Sale
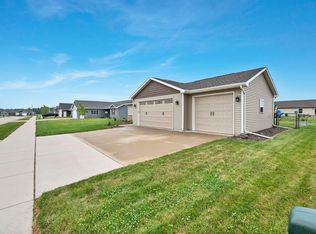 MLS ID #50330650, Tom T Leggett. RANW as distributed by MLS GRID
