Bright open-concept floor planFully fenced yardStunning new electric fireplaceBar areaBackyard retreatOversized denSpacious primary bedroom
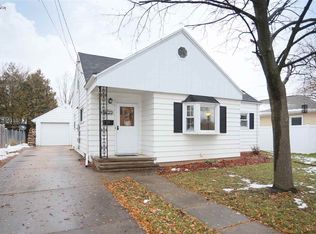
Welcome to this beautifully remodeled Menasha home! Step inside & you'll immediately appreciate the bright, open-concept floor plan highlighted by a stunning new electric fireplace. Main level features a spacious primary bedroom, an oversized den, office or 5th bedroom & full bath. Upstairs, you'll find 3 generously sized bedrooms & a 2nd full bath providing plenty of space for family or guests. The finished lower level expands your living space w/ large rec room & 3rd full bath. Step outside to your own backyard retreat featuring a patio w/ built-in grill, bar area & fully fenced yard, perfect for those summer gatherings! HUGE garage that offers exceptional storage & workspace. Completely remodeled from top to bottom!
16 days
|
1,029
|
64
|
Zillow last checked:
Listing updated:
Listed by:
Tiffany L Holtz920-415-0472,
Coldwell Banker Real Estate Group,
Mary E Adkins920-420-0447,
Coldwell Banker Real Estate Group
Source: RANW as distributed by MLS GRID,MLS#: 50329697
Explore the cost of this home by adjusting the details. Changes won't be saved.
Principal & interest
$1,547
Mortgage insurance
$0
Property taxes
$170
Home insurance
$105
HOA fees
$0
Utilities
Not included
All calculations are estimates and provided by Zillow, Inc. for informational purposes only. Actual amounts may vary.
HOA fees may include property taxes on listings classified as Co-Ops. Contact the listing agent and/or owner for fee details.
Mortgage interest rates are dependent on a number of factors, including credit score, down payment, and repayment length. Interest rate data provided by Zillow Group Marketplace, Inc. as of 1/1/1970 from various mortgage lenders with which we have lead or other similar arrangements; the Estimated Payment is an average of those rates.
See how much you could borrow to make a competitive offer.