You’ll love this beautifully remodeled Appleton home! Featuring new flooring, fresh paint, new appliances, updated light fixtures, and new windows for a fresh, modern feel. Outside, new landscaping adds curb appeal and creates a welcoming first impression. Conveniently located just steps from Appleton West High School and Dunlap Elementary School, this home offers a great location close to local schools, parks, shopping, and more. Some photos virtually staged.
Active-no offer
$319,900
1131 W Winnebago St, Appleton, WI 54914
4beds
1,823sqft
Single Family Residence
Built in 1900
6,969 Square Feet Lot
$324,900 Zestimate®
$175/sqft
$-- HOA
What's special
Beautifully remodeledFresh paintNew appliancesNew windowsWelcoming first impressionNew flooringUpdated light fixtures
- 25 days
- 606
- 57
Zillow last checked:
Listing updated:
Listed by:
Kevin M Dieck 920-702-0144,
Think Hallmark Real Estate,
Madeline J Zempel 920-404-7055,
Think Hallmark Real Estate
Source: RANW as distributed by MLS GRID,MLS#: 50334420
Facts & features
Interior
Bedrooms & bathrooms
- Bedrooms: 4
- Bathrooms: 2
- Full bathrooms: 2
Bedroom 1
- Level: Main
- Dimensions: 10x11
Bedroom 2
- Level: Upper
- Dimensions: 10x15
Bedroom 3
- Level: Upper
- Dimensions: 8x10
Bedroom 4
- Level: Upper
- Dimensions: 10x13
Formal dining room
- Level: Main
- Dimensions: 12x13
Kitchen
- Level: Main
- Dimensions: 10x14
Living room
- Level: Main
- Dimensions: 13x14
Other
- Description: Laundry
- Level: Main
- Dimensions: 8x10
Other
- Description: Den/Office
- Level: Upper
- Dimensions: 6x9
Heating
- Forced Air
Cooling
- Forced Air, Central Air
Features
- Basement: Full
- Has fireplace: No
- Fireplace features: None
Interior area
- Total interior livable area: 1,823 sqft
- Finished area above ground: 1,823
- Finished area below ground: 0
Property
Parking
- Total spaces: 2
- Parking features: Detached
- Garage spaces: 2
Accessibility
- Accessibility features: 1st Floor Bedroom, 1st Floor Full Bath
Features
- Patio & porch: Patio
- Fencing: Fenced
Lot
- Size: 6,969 Square Feet
Details
- Parcel number: 315150500
- Zoning: Residential
Construction
Type & style
- Home type: SingleFamily
- Property subtype: Single Family Residence
Materials
- Vinyl Siding
- Foundation: Block
Condition
- New construction: No
- Year built: 1900
Utilities & green energy
- Sewer: Public Sewer
- Water: Public
Community & HOA
Location
- Region: Appleton
Financial & listing details
- Price per square foot: $175/sqft
- Tax assessed value: $158,600
- Annual tax amount: $2,524
- Date on market: 10/15/2026
- Inclusions: Fridge, stove, microwave, dishwasher
- Exclusions: Seller's personal property
Estimated market value
$324,900
$309,000 - $341,000
$2,084/mo
Price history
| Date | Event | Price |
|---|---|---|
| 10/15/2026 | Listed for sale | $319,900+515.2%$175/sqft |
Source: RANW as distributed by MLS GRID #50334420 Report a problem | ||
| 12/17/2010 | Sold | $52,000-32%$29/sqft |
Source: Public Record Report a problem | ||
| 7/28/2010 | Sold | $76,500+21.4%$42/sqft |
Source: Public Record Report a problem | ||
| 7/13/2005 | Sold | $63,000$35/sqft |
Source: Public Record Report a problem | ||
Public tax history
| Year | Property taxes | Tax assessment |
|---|---|---|
| 2025 | $2,524 +5.9% | $158,600 |
| 2024 | $2,383 -5.4% | $158,600 |
| 2023 | $2,519 +17.8% | $158,600 +57.8% |
| 2022 | $2,138 +4.5% | $100,500 |
| 2021 | $2,047 +2.1% | $100,500 |
| 2020 | $2,006 +2.4% | $100,500 |
| 2019 | $1,960 +13.7% | $100,500 +28.8% |
| 2018 | $1,724 +1.8% | $78,000 |
| 2017 | $1,693 +1.5% | $78,000 |
| 2016 | $1,668 -1.1% | $78,000 |
| 2015 | $1,687 +0.7% | $78,000 |
| 2014 | $1,675 -8.6% | $78,000 -8.1% |
| 2013 | $1,832 -28.4% | $84,900 -28.1% |
| 2012 | $2,560 -4.1% | $118,000 -2.4% |
| 2011 | $2,670 -2.7% | $120,900 |
| 2010 | $2,744 -10.3% | $120,900 +13.5% |
| 2009 | $3,058 +31.9% | $106,500 |
| 2008 | $2,319 +8.7% | $106,500 |
| 2007 | $2,134 -2.4% | $106,500 |
| 2006 | $2,186 +2% | $106,500 +34.5% |
| 2005 | $2,144 -12.3% | $79,200 |
| 2004 | $2,444 +9.8% | $79,200 |
| 2003 | $2,227 | $79,200 |
| 2002 | -- | $79,200 +18% |
| 2001 | -- | $67,100 |
| 2000 | -- | $67,100 |
Find assessor info on the county website
Monthly payment
Est. payment
Payment breakdown
Explore the cost of this home by adjusting the details. Changes won't be saved.Climate risks
Neighborhood: 54914

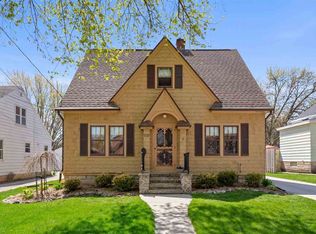

Similar homes
- $279,9003 bd2 ba2k sqft1343 W Taylor St, Appleton, WI 54914For Sale
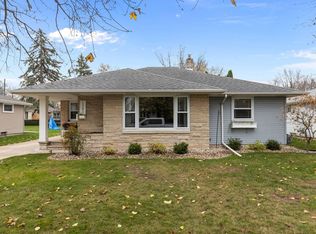 MLS ID #50335451, Amanda M Furman. RANW as distributed by MLS GRID
- $345,0003 bd2 ba1.7k sqft92 Hillock Ct, Appleton, WI 54914For Sale
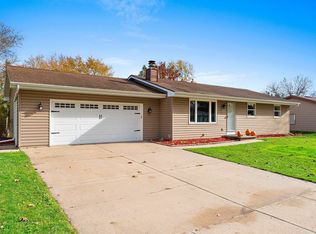 MLS ID #50335376, Brenda A Young. RANW as distributed by MLS GRID
- $349,8004 bd2 ba2.1k sqft2223 N Outagamie St, Appleton, WI 54914For Sale
 MLS ID #50334400, Helena A Jacyno. RANW as distributed by MLS GRID
- $370,0003 bd3 ba2k sqft1420 S Riverdale Dr, Appleton, WI 54914For Sale
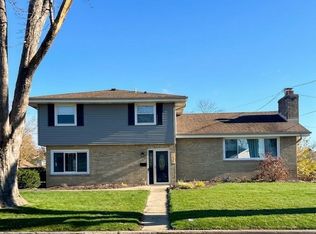 MLS ID #50328905, Kathy M McIntyre. RANW as distributed by MLS GRID
