This charming 2-story home in Menasha is a rare find, remaining undamaged by the recent tornado. Featuring 4 spacious bedrooms upstairs with additional space on the main level, and 2.5 bathrooms, this property offers ample space and comfort. The bright, open layout is paired with modern updates and classic details throughout. You will love the convenience of the detached 2-car garage and the prime location near Menasha's local schools and parks. Meticulously maintained and move-in ready, this home is waiting for its next chapter. Schedule your private showing today to experience everything this unique and resilient property has to offer!
Active-no offer
$280,000
513 2nd St, Menasha, WI 54952
4beds
2,050sqft
Single Family Residence
Built in 1900
7,840 Square Feet Lot
$285,100 Zestimate®
$137/sqft
$-- HOA
What's special
Modern updatesClassic details throughoutBright open layout
- 13 days
- 793
- 59
Zillow last checked:
Listing updated:
Listed by:
Eric Hegwer 920-200-1388,
Redfin Corporation
Source: RANW as distributed by MLS GRID,MLS#: 50331450
Facts & features
Interior
Bedrooms & bathrooms
- Bedrooms: 4
- Bathrooms: 3
- Full bathrooms: 2
- 1/2 bathrooms: 1
Bedroom 1
- Level: Upper
- Dimensions: 13x12
Bedroom 2
- Level: Upper
- Dimensions: 11x11
Bedroom 3
- Level: Upper
- Dimensions: 11x11
Bedroom 4
- Level: Upper
- Dimensions: 11x10
Dining room
- Level: Main
- Dimensions: 16x11
Family room
- Level: Main
- Dimensions: 14x10
Formal dining room
- Level: Main
- Dimensions: 13x11
Kitchen
- Level: Main
- Dimensions: 12x11
Living room
- Level: Main
- Dimensions: 23x16
Other
- Description: Foyer
- Level: Main
- Dimensions: 11x6
Other
- Description: Bonus Room
- Level: Upper
- Dimensions: 8x8
Other
- Description: Laundry
- Level: Main
- Dimensions: 7x7
Other
- Description: 4 Season Room
- Level: Main
- Dimensions: 17x7
Heating
- Forced Air
Cooling
- Forced Air
Appliances
- Included: Dishwasher, Range, Refrigerator
Features
- At Least 1 Bathtub, Walk-In Closet(s)
- Flooring: Wood/Simulated Wood Fl
- Basement: Partial
- Has fireplace: No
- Fireplace features: None
Interior area
- Total interior livable area: 2,050 sqft
- Finished area above ground: 2,050
- Finished area below ground: 0
Property
Parking
- Total spaces: 2
- Parking features: Detached
- Garage spaces: 2
Accessibility
- Accessibility features: 1st Floor Bedroom
Features
- Fencing: Fenced
Lot
- Size: 7,840 Square Feet
Details
- Parcel number: 10008000
- Zoning: Residential
Construction
Type & style
- Home type: SingleFamily
- Architectural style: Farmhouse
- Property subtype: Single Family Residence
Materials
- Vinyl Siding
- Foundation: Stone
Condition
- New construction: No
- Year built: 1900
Utilities & green energy
- Sewer: Public Sewer
- Water: Public
Community & HOA
Location
- Region: Menasha
Financial & listing details
- Price per square foot: $137/sqft
- Tax assessed value: $25,000
- Annual tax amount: $4,129
- Date on market: 8/21/2026
- Inclusions: Refrigerator, Range, Dishwasher
- Exclusions: Seller's Unattached personal property
Estimated market value
$285,100
$271,000 - $299,000
$2,423/mo
Price history
| Date | Event | Price |
|---|---|---|
| 8/21/2026 | Listed for sale | $280,000+57.3%$137/sqft |
Source: RANW as distributed by MLS GRID #50331450 Report a problem | ||
| 10/25/2022 | Sold | $178,000-2.7%$87/sqft |
Source: RANW as distributed by MLS GRID #50264438 Report a problem | ||
| 10/25/2022 | Pending sale | $182,900$89/sqft |
Source: RANW as distributed by MLS GRID #50264438 Report a problem | ||
| 9/15/2022 | Contingent | $182,900$89/sqft |
Source:  WIREX MLS #50264438 Report a problem WIREX MLS #50264438 Report a problem | ||
| 9/4/2022 | Price change | $182,900-3.7%$89/sqft |
Source: RANW as distributed by MLS GRID #50264438 Report a problem | ||
| 8/27/2022 | Price change | $189,900-5%$93/sqft |
Source: RANW as distributed by MLS GRID #50264438 Report a problem | ||
| 8/19/2022 | Listed for sale | $199,900+81.9%$98/sqft |
Source: RANW as distributed by MLS GRID #50264438 Report a problem | ||
| 8/28/2017 | Sold | $109,900+12.7%$54/sqft |
Source: RANW as distributed by MLS GRID #50166747 Report a problem | ||
| 4/22/2008 | Sold | $97,500$48/sqft |
Source: Public Record Report a problem | ||
Public tax history
| Year | Property taxes | Tax assessment |
|---|---|---|
| 2024 | -- | $142,100 |
| 2023 | $3,401 | $142,100 |
| 2022 | $3,401 +10.8% | $142,100 +12.6% |
| 2021 | $3,069 +4.3% | $126,200 +9.2% |
| 2020 | $2,943 +3% | $115,600 -4.5% |
| 2019 | $2,857 | $121,100 +19.3% |
| 2018 | $2,857 +2.3% | $101,500 |
| 2017 | $2,793 +1.6% | $101,500 |
| 2016 | $2,750 +6.9% | $101,500 +4.4% |
| 2015 | $2,573 +0.6% | $97,200 |
| 2014 | $2,559 -1.1% | $97,200 |
| 2013 | $2,586 +1.3% | $97,200 |
| 2012 | $2,552 -11.7% | $97,200 -11.3% |
| 2011 | $2,891 +1.9% | $109,600 |
| 2010 | $2,838 +1.7% | $109,600 |
| 2009 | $2,791 +4.9% | $109,600 |
| 2008 | $2,662 +4% | $109,600 |
| 2007 | $2,560 -2.5% | $109,600 |
| 2006 | $2,624 -0.2% | $109,600 |
| 2005 | $2,629 +17.7% | $109,600 |
| 2004 | $2,233 | $109,600 +51.2% |
| 2003 | -- | $72,500 |
| 2002 | $2,073 | $72,500 |
| 2001 | $2,073 +4.9% | $72,500 |
| 2000 | $1,976 | $72,500 |
Find assessor info on the county website
Monthly payment
Est. payment
Payment breakdown
Explore the cost of this home by adjusting the details. Changes won't be saved.Climate risks
Neighborhood: 54952
Nearby schools
Schools provided by the listing agent
- Elementary: Butte des Morts
- Middle: Maplewood
- High: Menasha
Source: RANW as distributed by MLS GRID. This data may not be complete. We recommend contacting the local school district to confirm school assignments for this home.
Similar homes
- $309,9003 bd1 ba1.2k sqft1158 Loretta Ave, Menasha, WI 54952For Sale
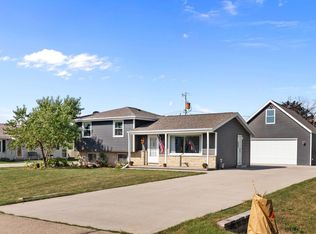 MLS ID #50331968, Tyler J Beckman. RANW as distributed by MLS GRID
 - $284,9003 bd2 ba1.2k sqft1187 Loretta Ave, Menasha, WI 54952For Sale
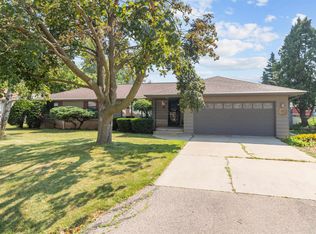 MLS ID #50330662, Dianne M DeGroot. RANW as distributed by MLS GRID
 - $259,9003 bd2 ba1.7k sqft724 State St, Menasha, WI 54952For Sale
 MLS ID #50329740, Kelly L Davies. RANW as distributed by MLS GRID
 - $299,0004 bd2 ba1.2k sqft1240 Home Ave, Menasha, WI 54952For Sale
 MLS ID #50330522, Chris A McGuirk. RANW as distributed by MLS GRID
