Starting outside, the improvements include new sidewalks, street curb and gutter, and a new front walkway leading to the home. Both the house and garage have received new siding, roofing, soffits, and gutters, giving the property a fresh, updated appearance. The home also features new windows and exterior doors throughout. The entire home was gutted down to the studs and rebuilt with spray foam insulation, all-new electrical and plumbing, and updated HVAC piping. Around the back of the home, you'll find a spacious covered deck overlooking the fenced backyard. The fenced backyard also includes a garden shed for additional storage. A set of double French doors connects the covered deck to the completely remodeled kitchen, creating a convenient transition between indoor and outdoor living. The kitchen features all-new finishes, durable 22 mil luxury vinyl plank flooring, and a stainless steel appliance package. Just off the kitchen, you'll appreciate the convenience of a dedicated first-floor laundry area and half bathroom. The adjoining dining area and expansive living room offer a comfortable, functional layout with plenty of flexibility for arranging furniture and creating separate spaces for dining, relaxing, and entertaining. Another great feature of this home is the four-season front porch. With its year-round usability, this additional living space offers plenty of possibilities. An open staircase leads to the upper level, where you'll find three bedrooms. The primary bedroom features a large reach-in closet, providing ample room for clothing and storage. If you've been searching for a home where the major renovation work has already been completed, this one deserves a closer look.
Active-no offer
$275,000
324 W Winneconne Ave, Neenah, WI 54956
3beds
1,380sqft
Single Family Residence
Built in 1910
8,276 Square Feet Lot
$280,500 Zestimate®
$199/sqft
$-- HOA
What's special
Dedicated first-floor laundry areaCompletely remodeled kitchenFenced backyardStainless steel appliance package
- 12 days
- 970
- 106
Zillow last checked:
Listing updated:
Listed by:
Brandi J Hughes PREF:920-691-8090,
Expert Real Estate Partners, LLC
Source: RANW as distributed by MLS GRID,MLS#: 50335079
Facts & features
Interior
Bedrooms & bathrooms
- Bedrooms: 3
- Bathrooms: 2
- Full bathrooms: 1
- 1/2 bathrooms: 1
Bedroom 1
- Level: Upper
- Dimensions: 19x11
Bedroom 2
- Level: Upper
- Dimensions: 11x9
Bedroom 3
- Level: Upper
- Dimensions: 12x9
Dining room
- Level: Main
- Dimensions: 14x8
Kitchen
- Level: Main
- Dimensions: 11x13
Living room
- Level: Main
- Dimensions: 16x11
Other
- Description: Laundry
- Level: Main
- Dimensions: 6x6
Other
- Description: 4 Season Room
- Level: Main
- Dimensions: 19x7
Heating
- Forced Air
Cooling
- Forced Air, Central Air
Appliances
- Included: Dishwasher, Microwave, Range, Refrigerator
Features
- At Least 1 Bathtub
- Basement: Full,Outside Entry Only
- Has fireplace: No
- Fireplace features: None
Interior area
- Total interior livable area: 1,380 sqft
- Finished area above ground: 1,380
- Finished area below ground: 0
Property
Parking
- Total spaces: 2
- Parking features: Detached
- Garage spaces: 2
Accessibility
- Accessibility features: 1st Floor Full Bath, Laundry 1st Floor
Features
- Patio & porch: Deck
- Fencing: Fenced
Lot
- Size: 8,276 Square Feet
Details
- Parcel number: 80200090000
- Zoning: Residential
Construction
Type & style
- Home type: SingleFamily
- Architectural style: Contemporary
- Property subtype: Single Family Residence
Materials
- Vinyl Siding
- Foundation: Stone
Condition
- New construction: No
- Year built: 1910
Utilities & green energy
- Sewer: Public Sewer
- Water: Public
Community & HOA
Location
- Region: Neenah
Financial & listing details
- Price per square foot: $199/sqft
- Tax assessed value: $127,000
- Annual tax amount: $2,172
- Date on market: 10/29/2026
- Inclusions: SS Stove, SS Fridge, SS Microwave, SS Dishwasher
Estimated market value
$280,500
$266,000 - $295,000
$2,254/mo
Price history
| Date | Event | Price |
|---|---|---|
| 10/29/2026 | Listed for sale | $275,000+587.5%$199/sqft |
Source: RANW as distributed by MLS GRID #50335079 Report a problem | ||
| 7/30/2015 | Sold | $40,000+8.1%$29/sqft |
Source: Public Record Report a problem | ||
| 4/22/2009 | Sold | $37,000-60.4%$27/sqft |
Source: Public Record Report a problem | ||
| 9/9/2008 | Sold | $93,497+3.3%$68/sqft |
Source: Public Record Report a problem | ||
| 6/2/2006 | Sold | $90,500$66/sqft |
Source: Public Record Report a problem | ||
Public tax history
| Year | Property taxes | Tax assessment |
|---|---|---|
| 2024 | $651 -67.7% | $127,000 |
| 2023 | $2,017 +3.4% | $127,000 +35.3% |
| 2022 | $1,950 -1.6% | $93,900 |
| 2021 | $1,982 | $93,900 |
Find assessor info on the county website
Monthly payment
Est. payment
Payment breakdown
Explore the cost of this home by adjusting the details. Changes won't be saved.Climate risks
Neighborhood: 54956
Nearby schools
Schools provided by the listing agent
- High: Neenah
Source: RANW as distributed by MLS GRID. This data may not be complete. We recommend contacting the local school district to confirm school assignments for this home.
Similar homes
- $284,9004 bd2 ba1.3k sqft2263 Henry St, Neenah, WI 54956For Sale
 MLS ID #50334987, Logan J Malueg. RANW as distributed by MLS GRID
- $324,3734 bd3 ba1.6k sqft1705 Agnes Ave, Neenah, WI 54956For Sale
 MLS ID #50335380, Helena A Jacyno. RANW as distributed by MLS GRID
- $275,0002 bd2 ba2k sqft1224 S Commercial St, Neenah, WI 54956For Sale
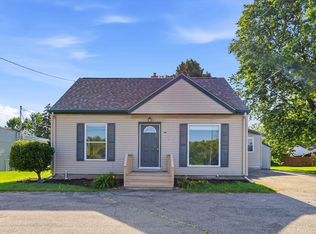 MLS ID #50331857, Jennie M Buah. RANW as distributed by MLS GRID
- $294,9003 bd1 ba1.7k sqft1487 Deerwood Dr, Neenah, WI 54956For Sale
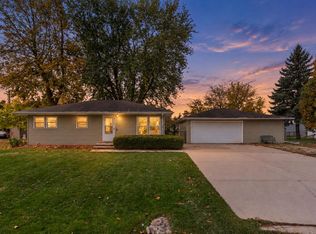 MLS ID #50334391, Michelle L Rueckl. RANW as distributed by MLS GRID
