NESTLED in the small town of Hollandtown you will fall in love with this split-bedroom 4-bedroom, 3-bath ranch on a super-sized .47 acre lot, partially fenced-in! Open concept w/dining-kitchen-living room w/vaulted ceilings, corner gas FP, bump out dining w/patio doors & beautiful maple cabinets w/center island. Master suite w/walk-in closet, tray ceiling & full bath w/shower only! Laundry rm w/pocket door. Large foyer w/closet. 2 more bedrooms & full bath finish 1st flr. LL has GIGANTIC family room w/wet bar & cabinets. 4th bedoom & a dream full bath w/walk-in tile shower & in-floor heat...very nice!! Hot & cold spickets in garage. Nice & quiet subd 10 minutes from Kaukauna or short drive to De Pere! 48 hr bind, no bind wknd/hldy. PRE-CERTIFIED. NO HOA or fee. Preferred closing Oct 2026
Active-no offer
$429,900
388 Wooden Shoe Cir, Kaukauna, WI 54130
4beds
2,568sqft
:
Get pre-qualified$2,870/mo
Single Family Residence
Built in 2005
0.47 Acres Lot
$443,300 Zestimate®
$167/sqft
$-- HOA
What's special
Partially fenced-inVaulted ceilings
- 16 days |
- 1,548 |
- 41 |
Likely to sell faster than
Zillow last checked:
Listing updated:
Listed by:
Keith A Krepline 920-993-7355,
Coldwell Banker Real Estate Group
Source: RANW as distributed by MLS GRID,MLS#: 50328895
Facts & features
Interior
Bedrooms & bathrooms
- Bedrooms: 4
- Bathrooms: 3
- Full bathrooms: 3
Bedroom 1
- Level: Main
- Dimensions: 15x12
Bedroom 2
- Level: Main
- Dimensions: 13x11
Bedroom 3
- Level: Main
- Dimensions: 13x11
Bedroom 4
- Level: Lower
- Dimensions: 15x10
Family room
- Level: Lower
- Dimensions: 26x15
Kitchen
- Level: Main
- Dimensions: 21x12
Living room
- Level: Main
- Dimensions: 18x17
Other
- Description: Laundry
- Level: Main
- Dimensions: 6x5
Heating
- Forced Air, In Floor Heat
Cooling
- Forced Air, Central Air
Appliances
- Included: Dishwasher, Dryer, Range, Refrigerator, Washer
Features
- Kitchen Island, Split Bedroom, Vaulted Ceiling(s), Walk-In Closet(s), Walk-in Shower, Wet Bar
- Basement: Full,Full Sz Windows Min 20x24,Sump Pump,Finished
- Has fireplace: Yes
- Fireplace features: One, Gas, None
Interior area
- Total interior livable area: 2,568 sqft
- Finished area above ground: 1,640
- Finished area below ground: 928
Video & virtual tour
Property
Parking
- Total spaces: 3
- Parking features: Attached, Garage Door Opener
- Attached garage spaces: 3
Accessibility
- Accessibility features: 1st Floor Bedroom, 1st Floor Full Bath, Laundry 1st Floor, Level Drive, Level Lot, Open Floor Plan
Features
- Patio & porch: Deck
- Fencing: Fenced
Lot
- Size: 0.47 Acres
Details
- Parcel number: HL1015
- Zoning: Residential
Construction
Type & style
- Home type: SingleFamily
- Architectural style: Ranch
- Property subtype: Single Family Residence
Materials
- Brick, Vinyl Siding
- Foundation: Poured Concrete
Condition
- New construction: No
- Year built: 2005
Utilities & green energy
- Sewer: Public Sewer
- Water: Public
Community & HOA
Location
- Region: Kaukauna
Financial & listing details
- Price per square foot: $167/sqft
- Tax assessed value: $415,200
- Annual tax amount: $5,216
- Date on market: 7/10/2026
- Inclusions: stove, dishwasher, washer, dryer, blinds
- Exclusions: 2 freezers, 2 refrigerators, microwave, curtains
Estimated market value
$443,300
$421,000 - $465,000
$2,875/mo
Price history
| Date | Event | Price |
|---|---|---|
| 7/10/2026 | Listed for sale | $429,900+68.6%$167/sqft |
Source: RANW as distributed by MLS GRID #50328895 Report a problem | ||
| 11/25/2019 | Sold | $255,000-3.7%$99/sqft |
Source: RANW as distributed by MLS GRID #50211569 Report a problem | ||
| 11/25/2019 | Listed for sale | $264,900$103/sqft |
Source: Coldwell Banker Real Estate Group #50211569 Report a problem | ||
| 11/25/2019 | Pending sale | $264,900$103/sqft |
Source: Coldwell Banker Real Estate Group #50211569 Report a problem | ||
| 9/24/2019 | Listed for sale | $264,900+29.2%$103/sqft |
Source: REALTORS Association of Northeast Wisconsin #50211569 Report a problem | ||
| 3/30/2010 | Sold | $205,000+9%$80/sqft |
Source: RANW as distributed by MLS GRID #50001392 Report a problem | ||
| 1/10/2006 | Sold | $188,000$73/sqft |
Source: Public Record Report a problem | ||
Public tax history
| Year | Property taxes | Tax assessment |
|---|---|---|
| 2024 | $5,583 +14.1% | $383,500 |
| 2023 | $4,892 +21.8% | $383,500 +93% |
| 2022 | $4,016 -0.8% | $198,700 |
| 2021 | $4,050 -3.5% | $198,700 |
| 2020 | $4,195 +1.5% | $198,700 +0.1% |
| 2019 | $4,131 +10.9% | $198,600 |
| 2018 | $3,723 +4.4% | $198,600 |
| 2017 | $3,566 -1.5% | $198,600 |
| 2016 | $3,621 +0.5% | $198,600 |
| 2015 | $3,601 -5.5% | $198,600 |
| 2014 | $3,810 | $198,600 |
Find assessor info on the county website
Monthly payment
Est. payment
Payment breakdown
Explore the cost of this home by adjusting the details. Changes won't be saved.Climate risks
Neighborhood: 54130
Nearby schools
GreatSchools rating
- 9/10River View Middle SchoolGrades: 5-8Distance: 4.9 mi
- 5/10Kaukauna High SchoolGrades: 9-12Distance: 3.8 mi
- 7/10Quinney Elementary SchoolGrades: 2-4Distance: 5 mi
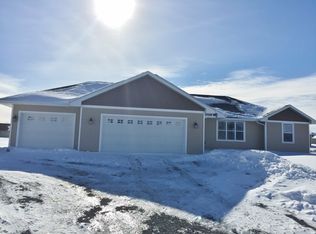
- $404,9003 bd2 ba1.4k sqft382 Wooden Shoe Cir, Kaukauna, WI 54130Off Market
- $460,3003 bd3 ba1.6k sqft392 Wooden Shoe Cir, Kaukauna, WI 54130Off Market
- $390,0003 bd3 ba1.8k sqft385 Wooden Shoe Cir, Kaukauna, WI 54130Sold
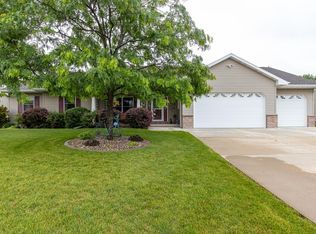
- $390,600-- bd-- ba-- sqft376 Wooden Shoe Cir, Kaukauna, WI 54130Off Market
- $416,900-- bd-- ba-- sqft391 Wooden Shoe Cir, Kaukauna, WI 54130Off Market
- $425,0003 bd3 ba2.9k sqft426 Wooden Shoe Cir, Kaukauna, WI 54130Sold
- $389,4003 bd3 ba1.6k sqft373 Minde Ct, Kaukauna, WI 54130Off Market
- $434,400-- bd-- ba-- sqft432 Wooden Shoe Cir, Kaukauna, WI 54130Off Market
A local agent can set up tours, give advice and negotiate with sellers.
A local lender can help you make sure your offer is ready when you are.
Similar homes
- $399,0004 bd2 ba1.9k sqft2071 Greengrove St, Kaukauna, WI 54130For Sale
 MLS ID #50327691, Ashley V Goralski. RANW as distributed by MLS GRID
 - $385,0003 bd2 ba2.3k sqft513 Frances St, Kaukauna, WI 54130For Sale
 MLS ID #50327617, Vanessa L Cebulski. RANW as distributed by MLS GRID
 - $439,9004 bd3 ba2.5k sqftN9433 Evan St, Appleton, WI 54915For Sale
 MLS ID #50328813, Trevor D Dehart. RANW as distributed by MLS GRID
 - $425,0004 bd3 ba2.6k sqft1330 N Briarcliff Dr, Appleton, WI 54915For Sale
 MLS ID #50329509, Vicky S Beckman. RANW as distributed by MLS GRID
 - $399,9004 bd3 ba2.1k sqftN9443 Handel Dr, Appleton, WI 54915For SaleMLS ID #50327977, Ingrid Landry. RANW as distributed by MLS GRID
- $599,9004 bd4 ba2.9k sqft3025 White Birch St, Kaukauna, WI 54130For SaleMLS ID #50323173, Jill M Coenen. RANW as distributed by MLS GRID
- $419,8004 bd3 ba2.3k sqftW6034 Paige Way, Appleton, WI 54915For SaleMLS ID #50326803, Helena A Jacyno. RANW as distributed by MLS GRID
- $425,0003 bd3 ba1.8k sqftW2434 Snowberry Dr, Appleton, WI 54915For SaleMLS ID #50328768, Timothy J Krause. RANW as distributed by MLS GRID
- $439,9003 bd3 ba2.5k sqftW2585 Oakbrook Ct, Appleton, WI 54915For SaleMLS ID #50327824, Debbie A Peters. RANW as distributed by MLS GRID
- $395,0004 bd2 ba2.1k sqftN334 Marion Ave, Appleton, WI 54915For SaleMLS ID #50328363, Bryanna L Gullickson. RANW as distributed by MLS GRID
- $569,9003 bd3 ba2.6k sqftN2244 Nicole COURT, Kaukauna, WI 54130ActiveMLS ID #1972410, Sally Lewin. WIREX MLS
- $425,0003 bd2 ba1.8k sqft567 Fair St, Wrightstown, WI 54180For SaleMLS ID #50328131, Jill M Coenen. RANW as distributed by MLS GRID
- $399,9003 bd3 ba2.4k sqft503 Rusch Dr, Combined Locks, WI 54113For SaleMLS ID #50327596, Jill M Coenen. RANW as distributed by MLS GRID
- $439,9003 bd4 ba2.8k sqftW6674 Cedar Ridge Dr, Appleton, WI 54915For SaleMLS ID #50328556, Timothy J Krause. RANW as distributed by MLS GRID
- $379,9004 bd3 ba2k sqft354 Longwood Ln, Wrightstown, WI 54180For SaleMLS ID #50326440, Ryan K Ropson. RANW as distributed by MLS GRID
- $449,9004 bd4 ba2.5k sqft4501 N Stonebridge Ct, Appleton, WI 54915For SaleMLS ID #50328137, Jeff J Steinweber. RANW as distributed by MLS GRID
- $405,0004 bd3 ba2.5k sqft4816 N Apple Rd, Appleton, WI 54913For SaleMLS ID #50329047, Sara J OLeary. RANW as distributed by MLS GRID
- $314,9004 bd2 ba1.5k sqft661 Fern St, Kaukauna, WI 54130For SaleMLS ID #50328204, Debbie L Seidel. RANW as distributed by MLS GRID
- $375,0003 bd3 ba1.6k sqftN365 Red Tail Ct, Appleton, WI 54915For SaleMLS ID #50328580, Mike L Pritzl. RANW as distributed by MLS GRID
- $399,9004 bd3 ba2.3k sqft752 Killarny Trl, De Pere, WI 54115For SaleMLS ID #50329222, Ross G Kroll. RANW as distributed by MLS GRID
