Discover this stunning 3-bedroom, 2.5-bath ranch-style home featuring first-floor laundry and a charming sunroom. Enjoy spacious living with vaulted ceilings and an extra deep 35-foot insulated garage. The primary bedroom boasts a lighted tray ceiling, walk-in closet, and a luxurious 5-foot shower. The lower level offers a bathroom stub for future expansion. Outdoor highlights include concrete landscape curbing, leaf guard gutters, and a treed back lot line. This home is the perfect blend of comfort and convenience. Seller has paid for fertilizer/weed preventative for the entire year and will be included for buyer. Preferred closing date of August 2nd with 14 days of post closing occupancy for seller.
Sold
$390,000
385 Wooden Shoe Cir, Kaukauna, WI 54130
3beds
1,828sqft
Single Family Residence
Built in 2007
0.4 Acres Lot
$439,100 Zestimate®
$213/sqft
$2,391 Estimated rent
Home value
$439,100
$417,000 - $461,000
$2,391/mo
Zestimate® history
Owner options
List your home for rent
$2,391/mo
Rent Zestimate®
Find your next renter with Zillow Rental Manager. Plus, with online applications, you can quickly screen prospective tenants – for free.
$2,391/mo
Rent Zestimate®
Refinance and save
$2,540/mo
Est. payment
Refinancing to a lower rate could help reduce your monthly payments and save thousands over the life of the loan.
$2,540/mo
Est. payment
Explore your selling options
Work with a Zillow partner agent
Leverage their expertise and Zillow's premium Showcase listings to get your home seen by more buyers.
Get startedList with your own agent
Get your home in front of millions of buyers by listing it on Zillow.
Learn how to do itSell it yourself
Take full control of how buyers see your home on Zillow by listing For Sale by Owner (FSBO).
List your homeWhat's special
Zillow last checked:
Listing updated:
Listed by:
Bradley A Lamers Office:920-788-9804,
Lamers Realty, Inc.
Bought with:
Brenda L Fritsch
Brenda Fritsch Realty
Source: RANW as distributed by MLS GRID,MLS#: 50293341
Facts & features
Interior
Bedrooms & bathrooms
- Bedrooms: 3
- Bathrooms: 3
- Full bathrooms: 2
- 1/2 bathrooms: 1
Bedroom 1
- Level: Main
- Dimensions: 13x14
Bedroom 2
- Level: Main
- Dimensions: 10x10
Bedroom 3
- Level: Main
- Dimensions: 10x10
Dining room
- Level: Main
- Dimensions: 9x13
Kitchen
- Level: Main
- Dimensions: 12x13
Living room
- Level: Main
- Dimensions: 15x19
Other
- Description: 4 Season Room
- Level: Main
- Dimensions: 11x15
Other
- Description: Laundry
- Level: Main
- Dimensions: 5x9
Heating
- Forced Air
Cooling
- Forced Air, Central Air
Appliances
- Included: Dryer, Microwave, Range, Refrigerator, Washer, Water Softener Owned
Features
- At Least 1 Bathtub, Cable Available, High Speed Internet, Pantry, Walk-in Shower
- Basement: Full,Bath/Stubbed
- Has fireplace: No
- Fireplace features: None
Interior area
- Total interior livable area: 1,828 sqft
- Finished area above ground: 1,828
- Finished area below ground: 0
Property
Parking
- Total spaces: 3
- Parking features: Attached
- Attached garage spaces: 3
Accessibility
- Accessibility features: 1st Floor Bedroom, 1st Floor Full Bath, Laundry 1st Floor
Features
- Patio & porch: Deck
Lot
- Size: 0.4 Acres
Details
- Parcel number: HL1020
- Zoning: Residential
- Special conditions: Arms Length
Construction
Type & style
- Home type: SingleFamily
- Architectural style: Ranch
- Property subtype: Single Family Residence
Materials
- Brick, Vinyl Siding
- Foundation: Poured Concrete
Condition
- New construction: No
- Year built: 2007
Utilities & green energy
- Sewer: Public Sewer
- Water: Public
Community & HOA
Community
- Subdivision: Brookside Estates
Location
- Region: Kaukauna
Financial & listing details
- Price per square foot: $213/sqft
- Tax assessed value: $388,700
- Annual tax amount: $3,804
- Date on market: 6/21/2024
- Inclusions: Stove, Microwave, Washer, Dryer, Water Softener, Workbench in garage, shelving in garage, fireplace in living room
- Exclusions: Sellers Personal Property
Price history
| Date | Event | Price |
|---|---|---|
| 8/7/2024 | Pending sale | $399,900+2.5%$219/sqft |
Source: RANW as distributed by MLS GRID #50293341 Report a problem | ||
| 8/6/2024 | Sold | $390,000-2.5%$213/sqft |
Source: RANW as distributed by MLS GRID #50293341 Report a problem | ||
| 7/3/2024 | Contingent | $399,900$219/sqft |
Source:  WIREX MLS #50293341 Report a problem WIREX MLS #50293341 Report a problem | ||
| 6/21/2024 | Listed for sale | $399,900+1169.5%$219/sqft |
Source: RANW as distributed by MLS GRID #50293341 Report a problem | ||
| 12/28/2006 | Sold | $31,500$17/sqft |
Source: Public Record Report a problem | ||
Public tax history
| Year | Property taxes | Tax assessment |
|---|---|---|
| 2024 | $5,227 +14.1% | $359,000 |
| 2023 | $4,579 +10.2% | $359,000 +74.7% |
| 2022 | $4,154 -0.8% | $205,500 |
| 2021 | $4,188 -3.5% | $205,500 |
| 2020 | $4,339 +1.6% | $205,500 +0.1% |
| 2019 | $4,268 +10.9% | $205,200 |
| 2018 | $3,849 +4.4% | $205,200 |
| 2017 | $3,687 -1.5% | $205,200 |
| 2016 | $3,743 +0.6% | $205,200 |
| 2015 | $3,723 -3.1% | $205,200 |
| 2014 | $3,841 | $205,200 |
Find assessor info on the county website
Neighborhood: 54130
Nearby homes
- $418,900-- bd-- ba-- sqft391 Wooden Shoe Cir, Kaukauna, WI 54130Off Market
- $412,800-- bd-- ba-- sqft379 Wooden Shoe Cir, Kaukauna, WI 54130Off Market
- $429,9004 bd3 ba2.5k sqft388 Wooden Shoe Cir, Kaukauna, WI 54130For Sale

- $406,7003 bd2 ba1.4k sqft382 Wooden Shoe Cir, Kaukauna, WI 54130Off Market
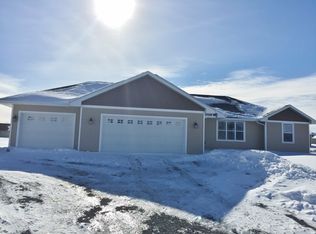
- $392,000-- bd-- ba-- sqft373 Wooden Shoe Cir, Kaukauna, WI 54130Off Market
- $401,900-- bd-- ba-- sqft392 Cth Ce, Kaukauna, WI 54130Off Market
- $390,600-- bd-- ba-- sqft376 Wooden Shoe Cir, Kaukauna, WI 54130Off Market
- $411,400-- bd-- ba-- sqft397 Wooden Shoe Cir, Kaukauna, WI 54130Off Market
Nearby schools
GreatSchools rating
- 9/10River View Middle SchoolGrades: 5-8Distance: 4.8 mi
- 5/10Kaukauna High SchoolGrades: 9-12Distance: 3.8 mi
- 7/10Quinney Elementary SchoolGrades: 2-4Distance: 5 mi


Get pre-qualified for a loan
At Zillow Home Loans, we can pre-qualify you in as little as 5 minutes with no impact to your credit score.An equal housing lender. NMLS #10287.
Sell for more on Zillow
Get a Zillow Showcase℠ listing at no additional cost and you could sell for .
$439,100
2% more
+$8,782
With Zillow Showcase(estimated)
$447,882
- Wisconsin
- Brown County
- Kaukauna
- 54130
- 385 Wooden Shoe Cir
Nearby cities
Nearby zip codes
Other Kaukauna Topics
