Skip main navigation
Active-no offer
  • $434,900

    W6832 Basswood Ln, Appleton, WI 54915

    3beds
    2,537sqft
    : 
    $2,982/mo
    Get pre-qualified
    Single Family Residence
    Built in 1999
    0.29 Acres Lot
    $434,800 Zestimate®
    $171/sqft
    $-- HOA

    What's special

    Two-story homeThree bedroomsDeck for grilling out
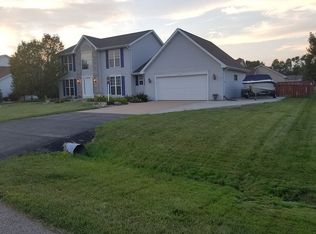
    Most homes come with a few "somedays" hiding in the mechanicals but not this one. This two-story home in Harrison already took care of it: we're talking a new furnace, new washer, and a new sump pump with battery backup, all done since 2024. Don't forget about the eight replaced windows along the way either. It features three bedrooms, 3.5 baths, and over 2,500 finished square feet, including a primary suite with its own walk-in closet and a lower level with a family room, den, and full bath. Roomy enough for Sunday football or just spreading out and having your own space to unwind. Out back, a mostly-fenced 1/3 acre yard, a deck for grilling out, and extra parking alongside the garage. Appleton Area schools, low Village taxes, and still close to everything. Showings begin 9/12.
    14 hours
    273
    10

    Zillow last checked:

    Listing updated:

    Listed by:

    Alex J Young CELL:920-471-4686,

    Keller Williams Green Bay

    Source: RANW as distributed by MLS GRID,MLS#: 50332418

      Facts & features

      Interior

      Bedrooms & bathrooms
      • Bedrooms: 3
      • Bathrooms: 4
      • Full bathrooms: 3
      • 1/2 bathrooms: 1
      Bedroom 1
      • Level: Upper
      • Dimensions: 16x13
      Bedroom 2
      • Level: Upper
      • Dimensions: 13x11
      Bedroom 3
      • Level: Upper
      • Dimensions: 11x10
      Dining room
      • Level: Main
      • Dimensions: 11x10
      Family room
      • Level: Lower
      • Dimensions: 22x13
      Formal dining room
      • Level: Main
      • Dimensions: 12x11
      Kitchen
      • Level: Main
      • Dimensions: 11x10
      Living room
      • Level: Main
      • Dimensions: 23x13
      Other
      • Description: Den/Office
      • Level: Lower
      • Dimensions: 12x11
      Other
      • Description: Laundry
      • Level: Main
      • Dimensions: 06x06
      Heating
      • Forced Air
      Cooling
      • Forced Air, Central Air
      Appliances
      • Included: Dishwasher, Range, Refrigerator
      Features
      • At Least 1 Bathtub, Cable Available, High Speed Internet
      • Basement: Full,Sump Pump,Finished
      • Number of fireplaces: 1
      • Fireplace features: One, Gas
      Interior area
      • Total interior livable area: 2,537 sqft
      • Finished area above ground: 1,787
      • Finished area below ground: 750

      Property

      Parking
      • Total spaces: 2
      • Parking features: Attached
      • Attached garage spaces: 2
      Accessibility
      • Accessibility features: Laundry 1st Floor, Not Applicable
      Features
      • Patio & porch: Deck
      • Fencing: Fenced
      Lot
      • Size: 0.29 Acres
      Details
      • Parcel number: 44398
      • Zoning: Residential

      Construction

      Type & style
      • Home type: SingleFamily
      • Architectural style: Colonial
      • Property subtype: Single Family Residence
      Materials
      • Brick, Vinyl Siding
      • Foundation: Poured Concrete
      Condition
      • New construction: No
      • Year built: 1999

      Utilities & green energy

      • Sewer: Public Sewer
      • Water: Public

      Community & HOA

      Location
      • Region: Appleton

      Financial & listing details

      • Price per square foot: $171/sqft
      • Tax assessed value: $359,100
      • Annual tax amount: $4,391
      • Date on market: 9/10/2026
      • Inclusions: Refrigerator, Oven/Range, Dishwasher, Microwave, Washer, Dryer; Basement shelving is negotiable
      • Exclusions: Seller's Personal Property

        Estimated market value

        $434,800

        $413,000 - $457,000

        $2,253/mo

        Price history

        DateEventPrice
        9/10/2026Listed for sale$434,900+56.4%$171/sqft
        Source: RANW as distributed by MLS GRID #50332418 Report a problem
        8/17/2020Sold$278,000+32.5%$110/sqft
        Source: Public Record Report a problem
        2/29/2008Sold$209,800+1.4%$83/sqft
        Source: Public Record Report a problem
        2/9/2007Sold$206,900$82/sqft
        Source: Public Record Report a problem

        Public tax history

        YearProperty taxesTax assessment
        2025$4,392 $359,100
        2024$4,392 +8.6%$359,100 +47.8%
        2023$4,042 -3.9%$243,000
        2022$4,205 +3.9%$243,000
        2021$4,047 -7.7%$243,000
        2020$4,385 +9.7%$243,000
        2019$3,997 -4.9%$243,000 +17.5%
        2018$4,201 $206,800
        Find assessor info on the county website

        Monthly payment

        Est. payment

        Payment breakdown

        Explore the cost of this home by adjusting the details. Changes won't be saved.
        All calculations are estimates and provided by Zillow, Inc. for informational purposes only. Actual amounts may vary.
        HOA fees may include property taxes on listings classified as Co-Ops. Contact the listing agent and/or owner for fee details.
        See how much you could borrow to make a competitive offer.

        Climate risks

        Neighborhood: 54915

        Getting around

        5 / 100
        Car-Dependent
        28 / 100
        Somewhat Bikeable

        Nearby schools

        GreatSchools rating

        A local agent can set up tours, give advice and negotiate with sellers.

        A local lender can help you make sure your offer is ready when you are.

        Browse local experts