Welcome Home! This meticulously maintained, turn-key home shines with pride of ownership and thoughtful updates throughout. Featuring 3 bedrooms, 2.5 baths, a versatile flex room, and a desirable split-bedroom layout, it offers comfort and functionality. The spacious primary suite includes a walk-in closet, an additional closet, and ensuite. Abundant natural light fills the open-concept living area, featuring a cozy gas fireplace and seamless flow into the kitchen and dining space overlooking the beautifully landscaped backyard. Enjoy the spacious deck, fenced yard, and convenient first-floor laundry. The impressive 3.5-car garage features a 10-foot-wide garage door and a custom 12' x 30' third stall, plus new doors and openers, finished walls, and heat.
Active-offer no bump
$439,900
W2421 Hickory Park Dr, Appleton, WI 54915
3beds
1,778sqft
Single Family Residence
Built in 1999
0.26 Acres Lot
$440,400 Zestimate®
$247/sqft
$-- HOA
What's special
Convenient first-floor laundryWalk-in closetDesirable split-bedroom layoutFenced yardAbundant natural lightCozy gas fireplaceSpacious deck
- 14 days
- 646
- 29
Zillow last checked:
Listing updated:
Listed by:
Natalie A Woelfel OFF-D:920-659-8649,
Acre Realty, Ltd.
Source: RANW as distributed by MLS GRID,MLS#: 50334610
Facts & features
Interior
Bedrooms & bathrooms
- Bedrooms: 3
- Bathrooms: 3
- Full bathrooms: 2
- 1/2 bathrooms: 1
Bedroom 1
- Level: Main
- Dimensions: 13x14
Bedroom 2
- Level: Main
- Dimensions: 11x13
Bedroom 3
- Level: Main
- Dimensions: 10x13
Dining room
- Level: Main
- Dimensions: 12x11
Kitchen
- Level: Main
- Dimensions: 12x12
Living room
- Level: Main
- Dimensions: 16X16
Other
- Description: Foyer
- Level: Main
- Dimensions: 6x5
Other
- Description: Den/Office
- Level: Main
- Dimensions: 10x9
Heating
- Forced Air
Cooling
- Forced Air, Central Air
Features
- Breakfast Bar, Split Bedroom, Walk-In Closet(s)
- Basement: 8Ft+ Ceiling,Full,Radon Mitigation System,Sump Pump
- Number of fireplaces: 1
- Fireplace features: Gas, One
Interior area
- Total interior livable area: 1,778 sqft
- Finished area above ground: 1,778
- Finished area below ground: 0
Property
Parking
- Total spaces: 3
- Parking features: Attached, Heated Garage, Garage Door Opener
- Attached garage spaces: 3
Accessibility
- Accessibility features: 1st Floor Bedroom, 1st Floor Full Bath, Laundry 1st Floor
Features
- Patio & porch: Deck, Patio
- Fencing: Fenced
Lot
- Size: 0.26 Acres
Details
- Parcel number: 030238100
- Zoning: Residential
Construction
Type & style
- Home type: SingleFamily
- Property subtype: Single Family Residence
Materials
- Brick, Vinyl Siding
- Foundation: Poured Concrete
Condition
- New construction: No
- Year built: 1999
Utilities & green energy
- Sewer: Public Sewer
- Water: Public
Community & HOA
Location
- Region: Appleton
Financial & listing details
- Price per square foot: $247/sqft
- Tax assessed value: $398,200
- Annual tax amount: $4,364
- Date on market: 10/20/2026
- Inclusions: Stove/Oven, Refrigerator, Dishwasher, Washer, Dryer, Mini fridge in Garage, Dehumidifier in basement, Water Softener in basement, Shelving in Garage
- Exclusions: Sellers personal property
Estimated market value
$440,400
$418,000 - $462,000
$2,272/mo
Price history
| Date | Event | Price |
|---|---|---|
| 10/23/2026 | Contingent | $439,900$247/sqft |
Source:  WIREX MLS #50334610 Report a problem | ||
| 10/20/2026 | Listed for sale | $439,900+152.1%$247/sqft |
Source: RANW as distributed by MLS GRID #50334610 Report a problem | ||
| 10/18/2010 | Sold | $174,500$98/sqft |
Source: Public Record Report a problem | ||
Public tax history
| Year | Property taxes | Tax assessment |
|---|---|---|
| 2025 | $4,365 -1.4% | $398,200 |
| 2024 | $4,426 +6.3% | $398,200 +8.9% |
| 2023 | $4,163 +4.1% | $365,700 +11.6% |
| 2022 | $3,998 +5.8% | $327,700 +10.5% |
| 2021 | $3,781 -15.3% | $296,500 +6.9% |
| 2020 | $4,465 +7.8% | $277,300 +9.5% |
| 2019 | $4,143 +6.5% | $253,200 +7% |
| 2018 | $3,889 +12.9% | $236,600 +21% |
| 2017 | $3,444 -1.2% | $195,500 +4.2% |
| 2016 | $3,484 +1.6% | $187,600 |
| 2015 | $3,428 -1.6% | $187,600 |
| 2014 | $3,485 +0.4% | $187,600 |
| 2013 | $3,472 -0.2% | $187,600 |
| 2012 | $3,479 -0.7% | $187,600 |
| 2011 | $3,505 +3.8% | $187,600 |
| 2010 | $3,376 +1.5% | $187,600 |
| 2009 | $3,326 +8.2% | $187,600 |
| 2008 | $3,075 -9.6% | $187,600 +15.3% |
| 2007 | $3,400 +0.6% | $162,700 |
| 2006 | $3,378 +2.9% | $162,700 |
| 2005 | $3,285 -3.5% | $162,700 |
| 2004 | $3,402 +1.7% | $162,700 |
| 2003 | $3,345 | $162,700 |
| 2002 | -- | $162,700 |
| 2001 | -- | $162,700 +1.8% |
| 2000 | -- | $159,800 |
Find assessor info on the county website
Monthly payment
Est. payment
Payment breakdown
Explore the cost of this home by adjusting the details. Changes won't be saved.Climate risks
Neighborhood: 54915
Similar homes
- $449,9004 bd3 ba2.4k sqft3725 Coburg Ct, Appleton, WI 54915For Sale
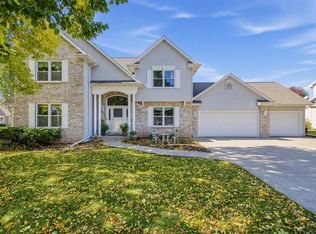 MLS ID #50334492, Jonathan Minerick. RANW as distributed by MLS GRID
- $349,9003 bd2 ba1.5k sqftN9673 Hopfensperger Rd, Appleton, WI 54915For Sale
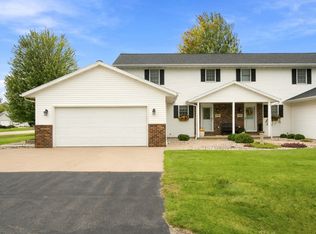 MLS ID #50333076, Debbie A Peters. RANW as distributed by MLS GRID
- $350,0003 bd2 ba2.2k sqft12 Regal Ter, Appleton, WI 54915For Sale
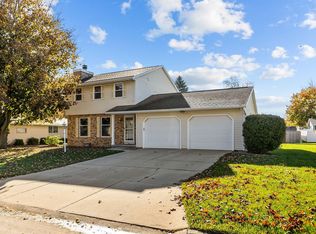 MLS ID #50335259, Kim R Batterman. RANW as distributed by MLS GRID
- $389,9003 bd3 ba2.5k sqftN9630 N Coop Rd, Appleton, WI 54915For Sale
 MLS ID #50333028, Kevin J Jones. RANW as distributed by MLS GRID
