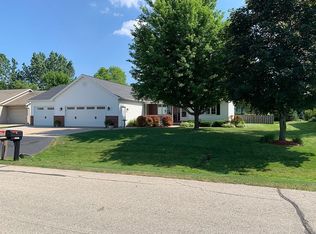
Can't say enough about a quality home with an excellent floor plan. Welcome to just that with 4 bedrooms, 3 bathrooms, 3 car garage ranch home in a desirable area. The beautiful kitchen layout with amazing woodwork will sure to be the hub, but the living room with gas fireplace, family room with the wet bar, or the deck with pergola and it's own gas line, will be sure to tempt you. This pre-inspected home has too much to talk about so you will just need to come take a look before it's gone. Seller requests not review offers prior to 8-16.
Active-offer no bump
$470,000
W2416 Snowberry Dr, Appleton, WI 54915
4beds
2,704sqft
Single Family Residence
Built in 2000
0.28 Acres Lot
$469,200 Zestimate®
$174/sqft
$-- HOA
What's special
Amazing woodworkBeautiful kitchen layout
- 45 days
- 382
- 11
Zillow last checked:
Listing updated:
Listed by:
Rich R Churchill PREF:920-637-4433,
Expert Real Estate Partners, LLC
Source: RANW as distributed by MLS GRID,MLS#: 50330982
Facts & features
Interior
Bedrooms & bathrooms
- Bedrooms: 4
- Bathrooms: 4
- Full bathrooms: 3
- 1/2 bathrooms: 1
Bedroom 1
- Level: Main
- Dimensions: 17x11
Bedroom 2
- Level: Main
- Dimensions: 13x11
Bedroom 3
- Level: Main
- Dimensions: 12x11
Bedroom 4
- Level: Lower
- Dimensions: 14x12
Dining room
- Level: Main
- Dimensions: 13x12
Family room
- Level: Lower
- Dimensions: 26x17
Kitchen
- Level: Main
- Dimensions: 13x11
Living room
- Level: Main
- Dimensions: 20x16
Other
- Description: Bonus Room
- Level: Lower
- Dimensions: 14x12
Heating
- Forced Air
Cooling
- Forced Air, Central Air
Appliances
- Included: Dishwasher, Disposal, Microwave, Range, Refrigerator, Water Softener Owned
Features
- At Least 1 Bathtub, Cable Available, High Speed Internet, Vaulted Ceiling(s), Walk-in Shower
- Basement: Finished,Full,Radon Mitigation System,Sump Pump,Partial Fin. Contiguous
- Number of fireplaces: 1
- Fireplace features: Gas, One
Interior area
- Total interior livable area: 2,704 sqft
- Finished area above ground: 1,716
- Finished area below ground: 988
Property
Parking
- Total spaces: 3
- Parking features: Attached, Heated Garage, Garage Door Opener
- Attached garage spaces: 3
Accessibility
- Accessibility features: 1st Floor Bedroom, 1st Floor Full Bath, Laundry 1st Floor, Level Drive, Level Lot, Open Floor Plan
Features
- Patio & porch: Deck
Lot
- Size: 0.28 Acres
Details
- Parcel number: 030240000
- Zoning: Residential
Construction
Type & style
- Home type: SingleFamily
- Architectural style: Ranch
- Property subtype: Single Family Residence
Materials
- Vinyl Siding
- Foundation: Poured Concrete
Condition
- New construction: No
- Year built: 2000
Utilities & green energy
- Sewer: Public Sewer
- Water: Public
Community & HOA
Location
- Region: Appleton
Financial & listing details
- Price per square foot: $174/sqft
- Tax assessed value: $421,900
- Annual tax amount: $4,616
- Date on market: 8/13/2026
- Inclusions: Refrigerator, Range, Dishwasher, Water Softener, Window treatments/blinds, Wine fridge in basement, Pergola, Shed, RO System
- Exclusions: Seller's Personal Property, TV and mount in main floor living room, table against wall by front door.
Estimated market value
$469,200
$446,000 - $493,000
$2,922/mo
Price history
| Date | Event | Price |
|---|---|---|
| 8/16/2026 | Contingent | $470,000$174/sqft |
Source:  WIREX MLS #50330982 Report a problem WIREX MLS #50330982 Report a problem | ||
| 8/13/2026 | Listed for sale | $470,000+106.1%$174/sqft |
Source: RANW as distributed by MLS GRID #50330982 Report a problem | ||
| 3/24/2021 | Listing removed | -- |
Source: Owner Report a problem | ||
| 6/10/2014 | Sold | $228,000-5%$84/sqft |
Source: RANW as distributed by MLS GRID #50095800 Report a problem | ||
| 4/3/2014 | Listed for sale | $239,900+166.6%$89/sqft |
Source: Owner Report a problem | ||
| 10/10/2013 | Sold | $90,000$33/sqft |
Source: Public Record Report a problem | ||
Public tax history
| Year | Property taxes | Tax assessment |
|---|---|---|
| 2025 | $4,617 -1.4% | $421,900 |
| 2024 | $4,683 +7.5% | $421,900 +10.2% |
| 2023 | $4,357 +13% | $383,000 +21.4% |
| 2022 | $3,854 +4.8% | $315,500 +9.3% |
| 2021 | $3,679 -15.6% | $288,600 +6.9% |
| 2020 | $4,357 +7.7% | $269,900 +9.5% |
| 2019 | $4,044 +6.7% | $246,500 +7% |
| 2018 | $3,790 +14.3% | $230,400 +22.6% |
| 2017 | $3,316 -5% | $188,000 |
| 2016 | $3,491 +1.6% | $188,000 |
| 2015 | $3,435 -1.6% | $188,000 |
| 2014 | $3,492 +0.4% | $188,000 |
| 2013 | $3,479 -0.2% | $188,000 |
| 2012 | $3,486 -0.7% | $188,000 |
| 2011 | $3,512 +3.8% | $188,000 |
| 2010 | $3,383 +1.5% | $188,000 |
| 2009 | $3,333 +8.2% | $188,000 |
| 2008 | $3,081 -2.7% | $188,000 +24.2% |
| 2007 | $3,167 +0.7% | $151,400 |
| 2006 | $3,144 +2.8% | $151,400 |
| 2005 | $3,058 -0.8% | $151,400 |
| 2004 | $3,082 +2.1% | $151,400 +0.6% |
| 2003 | $3,018 | $150,500 |
| 2002 | -- | $150,500 |
| 2001 | -- | $150,500 +478.8% |
| 2000 | -- | $26,000 |
Find assessor info on the county website
Monthly payment
Est. payment
Payment breakdown
Explore the cost of this home by adjusting the details. Changes won't be saved.Climate risks
Neighborhood: 54915
Similar homes
- $459,9003 bd3 ba1.9k sqftN254 Meadowbreeze Ct, Appleton, WI 54915For Sale
 MLS ID #50330202, Jenny M Landro. RANW as distributed by MLS GRID
 - $519,0005 bd4 ba3.6k sqftW2342 Valleywood Ln, Appleton, WI 54915For Sale
 MLS ID #50328071, Wobin Zhang. RANW as distributed by MLS GRID
 - $485,0004 bd3 ba2.5k sqft1124 Bobby Ct, Appleton, WI 54915For Sale
 MLS ID #50331486, Kraig M Knaack. RANW as distributed by MLS GRID
 - $450,9004 bd3 ba2.5k sqft1511 S Rebecca Ln, Appleton, WI 54915For Sale
 MLS ID #50329593, Kathy M Deitrich. RANW as distributed by MLS GRID
