This inviting 4-bedroom, 2.5-bath home with 2,472 sq. ft., full basement and attached 3-car garage presides over a lush .3-acre corner lot on a cul-de-sac. A two-story foyer leads to a study, formal dining room, spacious kitchen with breakfast area and living area with gas fireplace. The remodeled primary bath features heated ceramic flooring, Roman tub and custom shower with 5 spray fixtures. LVP flooring was added throughout most of the home in 2024. Outdoor living shines with a covered concrete patio, brick patio and 6-person hot tub on a dedicated pad. Mature apple, Japanese cherry blossom and willow trees enhance the grounds. Extras include updated kitchen appliances, invisible pet fence, dual water heaters and fiber internet wiring.
Active-no offer
$449,900
3725 Coburg Ct, Appleton, WI 54915
4beds
2,472sqft
Single Family Residence
Built in 1997
0.3 Acres Lot
$-- Zestimate®
$182/sqft
$-- HOA
What's special
Invisible pet fenceTwo-story foyerBrick patioUpdated kitchen appliancesHeated ceramic flooringFormal dining roomRemodeled primary bath
- 30 days
- 2,014
- 126
Zillow last checked:
Listing updated:
Listed by:
Jonathan Minerick PREF:888-400-2513,
Homecoin.Com
Source: RANW as distributed by MLS GRID,MLS#: 50334492
Facts & features
Interior
Bedrooms & bathrooms
- Bedrooms: 4
- Bathrooms: 3
- Full bathrooms: 2
- 1/2 bathrooms: 1
Bedroom 1
- Level: Upper
- Dimensions: 19x13
Bedroom 2
- Level: Upper
- Dimensions: 12x12
Bedroom 3
- Level: Upper
- Dimensions: 13x12
Bedroom 4
- Level: Upper
- Dimensions: 13x11
Family room
- Level: Main
- Dimensions: 19x13
Formal dining room
- Level: Main
- Dimensions: 13x13
Kitchen
- Level: Main
- Dimensions: 13x23
Living room
- Level: Main
- Dimensions: 15x13
Other
- Description: Laundry
- Level: Main
- Dimensions: 8x6
Heating
- Forced Air, In Floor Heat
Cooling
- Forced Air, Central Air
Appliances
- Included: Dishwasher, Disposal, Dryer, Microwave, Range, Refrigerator, Washer
Features
- Breakfast Bar, Cable Available, High Speed Internet, Kitchen Island, Pantry, Vaulted Ceiling(s), Walk-In Closet(s), Walk-in Shower, Formal Dining
- Basement: 8Ft+ Ceiling,Full,Sump Pump
- Number of fireplaces: 1
- Fireplace features: Gas, One
Interior area
- Total interior livable area: 2,472 sqft
- Finished area above ground: 2,472
- Finished area below ground: 0
Video & virtual tour
Property
Parking
- Total spaces: 3
- Parking features: Attached, Tandem
- Attached garage spaces: 3
Accessibility
- Accessibility features: Laundry 1st Floor, Low Pile Or No Carpeting
Features
- Patio & porch: Deck, Patio
- Has spa: Yes
- Spa features: Hot Tub, Bath
- Fencing: Pet Containment Fnc-Elec
Lot
- Size: 0.3 Acres
- Features: Corner Lot, Cul-De-Sac, Sidewalk, Rural - Subdivision
Details
- Parcel number: 319547200
- Zoning: Residential
Construction
Type & style
- Home type: SingleFamily
- Architectural style: Colonial,Contemporary
- Property subtype: Single Family Residence
Materials
- Brick, Vinyl Siding
- Foundation: Poured Concrete
Condition
- New construction: No
- Year built: 1997
Utilities & green energy
- Sewer: Public Sewer
- Water: Public
Community & HOA
Community
- Subdivision: Meadow View Ii
Location
- Region: Appleton
Financial & listing details
- Price per square foot: $182/sqft
- Tax assessed value: $56,600
- Annual tax amount: $5,492
- Date on market: 10/16/2026
- Inclusions: Fridge, range/oven, dishwasher, microwave, washer/dryer, 6-person hot tub, invisible pet fence, basement shelving, select window treatments/blinds.
- Exclusions: Seller's personal property
Estimated market value
Not available
Estimated sales range
Not available
Not available
Price history
| Date | Event | Price |
|---|---|---|
| 10/16/2026 | Listed for sale | $449,900+88.6%$182/sqft |
Source: RANW as distributed by MLS GRID #50334492 Report a problem | ||
| 9/5/2006 | Sold | $238,500$96/sqft |
Source: Agent Provided Report a problem | ||
Public tax history
| Year | Property taxes | Tax assessment |
|---|---|---|
| 2018 | $5,297 +1% | $235,400 |
| 2017 | $5,244 +3.1% | $235,400 |
| 2016 | $5,088 0% | $235,400 |
| 2015 | $5,088 | $235,400 |
| 2014 | $5,088 0% | $235,400 |
| 2013 | $5,090 +0.4% | $235,400 |
| 2012 | $5,072 -3.8% | $235,400 |
| 2011 | $5,271 +2.4% | $235,400 |
| 2010 | $5,148 +6.5% | $235,400 |
| 2009 | $4,833 +1.7% | $235,400 |
| 2008 | $4,751 -0.6% | $235,400 |
| 2007 | $4,779 -0.9% | $235,400 -1.9% |
| 2006 | $4,821 -7.7% | $240,000 +2.6% |
| 2005 | $5,222 -1.7% | $233,900 |
| 2004 | $5,310 +1.2% | $233,900 |
| 2003 | $5,249 | $233,900 |
| 2002 | -- | $233,900 +4% |
| 2001 | -- | $224,900 |
| 2000 | -- | $224,900 |
Find assessor info on the county website
Monthly payment
Est. payment
Payment breakdown
Explore the cost of this home by adjusting the details. Changes won't be saved.Climate risks
Neighborhood: 54915
Nearby schools
Schools provided by the listing agent
- Elementary: Berry
- Middle: Madison
- High: Appleton East
Source: RANW as distributed by MLS GRID. This data may not be complete. We recommend contacting the local school district to confirm school assignments for this home.


Similar homes
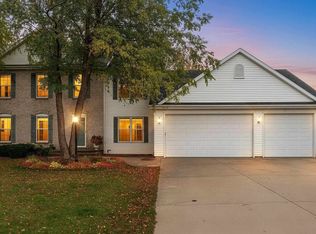
- $399,9004 bd3 ba2.4k sqft29 Pheasant Ct, Appleton, WI 54915For Sale
 MLS ID #50332537, Tiffany L Holtz. RANW as distributed by MLS GRID
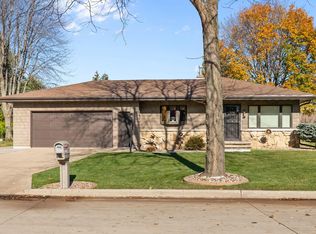
- $469,9004 bd3 ba2.8k sqftW5989 Strawflower Dr, Appleton, WI 54915For Sale
 MLS ID #50334394, Jenny M Landro. RANW as distributed by MLS GRID
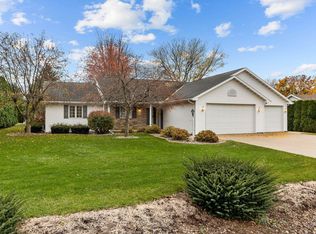
- $329,9003 bd2 ba2k sqft134 Prairie Ct, Appleton, WI 54915For Sale
 MLS ID #50335518, Debbie A Peters. RANW as distributed by MLS GRID
- $425,0003 bd2 ba2.2k sqft6061 Garnet Dr, Appleton, WI 54915For Sale
 MLS ID #50335412, Valerie D Hall. RANW as distributed by MLS GRID
