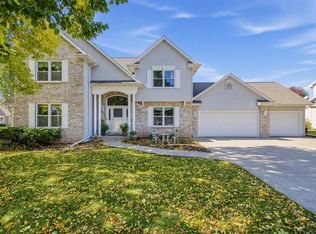
Located on a private cul-de-sac lot of over half an acre in the Kimberly School District, this spacious 2-story home offers plenty of room inside and out. The kitchen features granite countertops, a large island, and patio access. A living room with gas fireplace, formal dining room, and main-floor office provide room to spread out. Upstairs are 3 bedrooms, including a primary suite with tiled shower and walk-in closet. The finished lower level adds a large rec room with wet bar, full bath, and office/bedroom. Outside, enjoy professionally landscaped grounds, a two-tier paver patio and hot tub. Recent updates include windows, doors, furnace, kitchen improvements, and more. A 3-stall attached garage and easy access to Hwy 41 complete the property.
Active-offer no bump
$549,900
W2544 Brookmeadow Ct, Appleton, WI 54915
4beds
3,335sqft
Single Family Residence
Built in 1994
0.59 Acres Lot
$552,700 Zestimate®
$165/sqft
$-- HOA
What's special
Hot tubProfessionally landscaped groundsWet barWalk-in closetTwo-tier paver patioLarge islandGranite countertops
- 6 days
- 688
- 67
Zillow last checked:
Listing updated:
Listed by:
Lesley A Argall 920-217-9254,
NextHome Select Realty
Source: RANW as distributed by MLS GRID,MLS#: 50334734
Facts & features
Interior
Bedrooms & bathrooms
- Bedrooms: 4
- Bathrooms: 4
- Full bathrooms: 3
- 1/2 bathrooms: 1
Bedroom 1
- Level: Upper
- Dimensions: 17X14
Bedroom 2
- Level: Upper
- Dimensions: 14X10
Bedroom 3
- Level: Upper
- Dimensions: 11X10
Bedroom 4
- Level: Lower
- Dimensions: 19X13
Family room
- Level: Lower
- Dimensions: 24X23
Formal dining room
- Level: Main
- Dimensions: 14X10
Kitchen
- Level: Main
- Dimensions: 22X13
Living room
- Level: Main
- Dimensions: 21X14
Other
- Description: Foyer
- Level: Main
- Dimensions: 14X11
Other
- Description: Laundry
- Level: Main
- Dimensions: 8X6
Other
- Description: Den/Office
- Level: Main
- Dimensions: 14X14
Heating
- Forced Air
Cooling
- Forced Air, Central Air
Appliances
- Included: Dishwasher, Dryer, Microwave, Range, Refrigerator, Washer
Features
- Kitchen Island, Walk-In Closet(s), Walk-in Shower, Formal Dining
- Basement: Full,Finished
- Number of fireplaces: 1
- Fireplace features: Gas, One
Interior area
- Total interior livable area: 3,335 sqft
- Finished area above ground: 2,400
- Finished area below ground: 935
Property
Parking
- Total spaces: 3
- Parking features: Attached
- Attached garage spaces: 3
Accessibility
- Accessibility features: Laundry 1st Floor
Features
- Patio & porch: Patio
Lot
- Size: 0.59 Acres
- Features: Cul-De-Sac
Details
- Parcel number: 030178600
- Zoning: Residential
Construction
Type & style
- Home type: SingleFamily
- Property subtype: Single Family Residence
Materials
- Vinyl Siding
- Foundation: Poured Concrete
Condition
- New construction: No
- Year built: 1994
Utilities & green energy
- Sewer: Public Sewer
- Water: Public
Community & HOA
Location
- Region: Appleton
Financial & listing details
- Price per square foot: $165/sqft
- Tax assessed value: $520,100
- Annual tax amount: $5,613
- Date on market: 10/22/2026
- Inclusions: See Inclusions Sheet
- Exclusions: See Exclusions Sheet
Estimated market value
$552,700
$525,000 - $580,000
$3,546/mo
Price history
| Date | Event | Price |
|---|---|---|
| 10/26/2026 | Pending sale | $549,900$165/sqft |
Source:  NextHome #50334734 Report a problem | ||
| 10/24/2026 | Contingent | $549,900$165/sqft |
Source:  WIREX MLS #50334734 Report a problem | ||
| 10/22/2026 | Listed for sale | $549,900+18.3%$165/sqft |
Source: WIREX MLS #50334734 Report a problem | ||
| 7/8/2022 | Sold | $464,900+5.7%$139/sqft |
Source: RANW as distributed by MLS GRID #50255070 Report a problem | ||
| 7/8/2022 | Pending sale | $439,900$132/sqft |
Source: RANW as distributed by MLS GRID #50255070 Report a problem | ||
| 3/20/2022 | Contingent | $439,900$132/sqft |
Source: WIREX MLS #50255070 Report a problem | ||
| 3/15/2022 | Listed for sale | $439,900$132/sqft |
Source: RANW as distributed by MLS GRID #50255070 Report a problem | ||
Public tax history
| Year | Property taxes | Tax assessment |
|---|---|---|
| 2025 | $5,614 -1.6% | $520,100 |
| 2024 | $5,704 +9% | $520,100 +11.9% |
| 2023 | $5,233 +11.2% | $464,900 +18.9% |
| 2022 | $4,704 +7.6% | $390,900 +14.2% |
| 2021 | $4,371 -15.2% | $342,200 +4.6% |
| 2020 | $5,151 +2.5% | $327,100 +3.6% |
| 2019 | $5,027 +6.1% | $315,800 +8.2% |
| 2018 | $4,736 +16.4% | $291,900 +24.4% |
| 2017 | $4,069 -5.3% | $234,600 |
| 2016 | $4,296 +1.7% | $234,600 |
| 2015 | $4,222 -1.7% | $234,600 |
| 2014 | $4,296 +0.3% | $234,600 |
| 2013 | $4,283 -0.2% | $234,600 |
| 2012 | $4,291 -0.8% | $234,600 |
| 2011 | $4,325 +3.7% | $234,600 |
| 2010 | $4,169 +1.5% | $234,600 |
| 2009 | $4,106 +8.2% | $234,600 |
| 2008 | $3,794 +0.7% | $234,600 +28.8% |
| 2007 | $3,767 -0.1% | $182,200 |
| 2006 | $3,770 +3% | $182,200 |
| 2005 | $3,662 -0.8% | $182,200 |
| 2004 | $3,691 +1.5% | $182,200 |
| 2003 | $3,637 | $182,200 |
| 2002 | -- | $182,200 |
| 2001 | -- | $182,200 |
| 2000 | -- | $182,200 |
Find assessor info on the county website
Monthly payment
Est. payment
Payment breakdown
Explore the cost of this home by adjusting the details. Changes won't be saved.Climate risks
Neighborhood: 54915

Similar homes
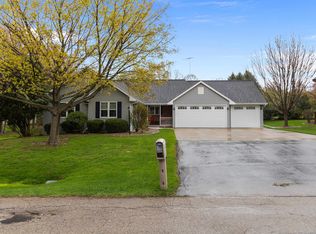
- $569,9006 bd3 ba3.1k sqftW5857 County Rd S, Appleton, WI 54913For Sale
 MLS ID #2034893, Anastasia Strampe. SCWMLS
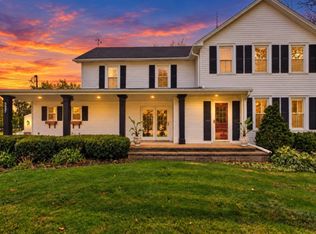
- $439,9003 bd3 ba1.7k sqftW2421 Hickory Park Dr, Appleton, WI 54915For Sale
 MLS ID #50334610, Natalie A Woelfel. RANW as distributed by MLS GRID
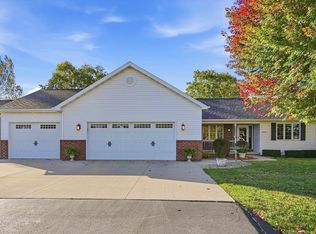
- $524,9004 bd3 ba3.7k sqft808 E Mayfield Dr, Appleton, WI 54911For Sale
 MLS ID #50334696, Nikki M Free. RANW as distributed by MLS GRID
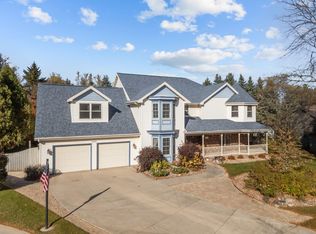
- $449,9004 bd3 ba2.4k sqft3725 Coburg Ct, Appleton, WI 54915For Sale
 MLS ID #50334492, Jonathan Minerick. RANW as distributed by MLS GRID
