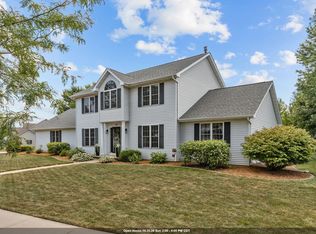
Rare find in Appleton's competitive market - this pristine, one-owner ranch offers main-floor living, 4 beds, 3 baths, and a 3-car garage. Vaulted ceilings over the main living area and three bedrooms create an open, airy feel. A show-stopping kitchen features a large island, hard-surface counters, a walk-in pantry, and an arched doorway leading to the living room, where a cozy gas fireplace takes center stage. The laundry room boasts custom organizers and lockers for effortless everyday living. Downstairs, a finished lower level offers a full rec room, 4th bedroom, and full bath — perfect for guests, a home office, or multi-gen living. Enjoy a concrete patio and lush lawn in this pristine, move-in-ready home. Please allow 48 hours for binding acceptance, showings start 9/12.
Active-no offer
$569,900
3309 E Aquamarine Ave, Appleton, WI 54913
4beds
2,640sqft
Single Family Residence
Built in 2022
0.31 Acres Lot
$568,100 Zestimate®
$216/sqft
$-- HOA
What's special
Lush lawnShow-stopping kitchenWalk-in pantryCozy gas fireplaceLarge islandOpen airy feelMain-floor living
- 7 days
- 398
- 3
Zillow last checked:
Listing updated:
Listed by:
Nathan D Medina PREF:920-384-1747,
Take Action Realty Group, LLC
Source: RANW as distributed by MLS GRID,MLS#: 50332402
Facts & features
Interior
Bedrooms & bathrooms
- Bedrooms: 4
- Bathrooms: 3
- Full bathrooms: 3
Bedroom 1
- Level: Main
- Dimensions: 14X16
Bedroom 2
- Level: Main
- Dimensions: 12X11
Bedroom 3
- Level: Main
- Dimensions: 12X13
Bedroom 4
- Level: Lower
- Dimensions: 13X15
Dining room
- Level: Main
- Dimensions: 13X10
Family room
- Level: Lower
- Dimensions: 17X21
Kitchen
- Level: Main
- Dimensions: 13X11
Living room
- Level: Main
- Dimensions: 14X19
Heating
- Forced Air
Cooling
- Forced Air, Central Air
Features
- At Least 1 Bathtub, Kitchen Island, Pantry, Vaulted Ceiling(s), Walk-In Closet(s)
- Basement: 8Ft+ Ceiling,Full,Sump Pump,Partial Fin. Non-contig
- Attic: Expandable
- Has fireplace: Yes
- Fireplace features: Gas
Interior area
- Total interior livable area: 2,640 sqft
- Finished area above ground: 1,840
- Finished area below ground: 800
Property
Parking
- Total spaces: 3
- Parking features: Attached, Garage Door Opener
- Attached garage spaces: 3
Accessibility
- Accessibility features: 1st Floor Bedroom, 1st Floor Full Bath, Laundry 1st Floor
Features
- Patio & porch: Patio
Lot
- Size: 0.31 Acres
Details
- Parcel number: 311760916
- Zoning: Residential
Construction
Type & style
- Home type: SingleFamily
- Architectural style: Ranch
- Property subtype: Single Family Residence
Materials
- Stone, Vinyl Siding
- Foundation: Poured Concrete
Condition
- New construction: No
- Year built: 2022
Utilities & green energy
- Sewer: Public Sewer
- Water: Public
Community & HOA
Location
- Region: Appleton
Financial & listing details
- Price per square foot: $216/sqft
- Tax assessed value: $446,000
- Annual tax amount: $7,033
- Date on market: 9/10/2026
- Inclusions: Refrigerator, Stove/Oven, Microwave, Dishwasher, Washer, Dryer, Window Treatments
- Exclusions: Sellers personal property & All furniture is negotiable
Estimated market value
$568,100
$540,000 - $597,000
$3,235/mo
Price history
| Date | Event | Price |
|---|---|---|
| 9/10/2026 | Listed for sale | $569,900+5.6%$216/sqft |
Source: RANW as distributed by MLS GRID #50332402 Report a problem | ||
| 7/24/2026 | Listing removed | $539,900$205/sqft |
Source:  WIREX MLS #50324425 Report a problem WIREX MLS #50324425 Report a problem | ||
| 6/29/2026 | Price change | $539,900-1.8%$205/sqft |
Source: WIREX MLS #50324425 Report a problem | ||
| 4/28/2026 | Listed for sale | $549,900+17%$208/sqft |
Source: RANW as distributed by MLS GRID #50324425 Report a problem | ||
| 6/29/2023 | Listing removed | -- |
Source: WIREX MLS #1829640 Report a problem | ||
| 4/24/2023 | Price change | $469,900-2.1%$178/sqft |
Source: WIREX MLS #1829640 Report a problem | ||
| 4/6/2023 | Listed for sale | $479,900+2.1%$182/sqft |
Source: WIREX MLS #1829640 Report a problem | ||
| 3/25/2023 | Listing removed | -- |
Source: WIREX MLS #1813136 Report a problem | ||
| 10/1/2022 | Listed for sale | $469,900+4.4%$178/sqft |
Source: WIREX MLS #1813136 Report a problem | ||
| 8/26/2022 | Sold | $450,000+5.9%$170/sqft |
Source: RANW as distributed by MLS GRID #50259733 Report a problem | ||
| 8/5/2022 | Pending sale | $424,900$161/sqft |
Source: RANW as distributed by MLS GRID #50259733 Report a problem | ||
| 7/19/2022 | Listed for sale | $424,900$161/sqft |
Source: RANW as distributed by MLS GRID #50259733 Report a problem | ||
| 7/8/2022 | Pending sale | $424,900$161/sqft |
Source: RANW as distributed by MLS GRID #50259733 Report a problem | ||
| 6/6/2022 | Listed for sale | $424,900$161/sqft |
Source: RANW as distributed by MLS GRID #50259733 Report a problem | ||
Public tax history
| Year | Property taxes | Tax assessment |
|---|---|---|
| 2025 | $9,687 +45.1% | $446,000 |
| 2024 | $6,676 -4.9% | $446,000 |
| 2023 | $7,023 +154.7% | $446,000 +252.8% |
| 2022 | $2,757 +380.6% | $126,400 +361.3% |
| 2021 | $574 -6.8% | $27,400 |
| 2020 | $615 +292.9% | $27,400 +251.3% |
| 2019 | $157 | $7,800 |
Find assessor info on the county website
Monthly payment
Est. payment
Payment breakdown
Explore the cost of this home by adjusting the details. Changes won't be saved.Climate risks
Neighborhood: 54913
- $495,900-- bd-- ba-- sqft3321 E Aquamarine Ave, Appleton, WI 54913Off Market
- $515,9002 bd2 ba1.6k sqft3384 E Aquamarine Ave, Appleton, WI 54913Off Market
- $439,600-- bd-- ba-- sqft3355 E Aquamarine Ave, Appleton, WI 54913Off Market
- $417,300-- bd-- ba-- sqft3330 E Rubyred Dr, Appleton, WI 54913Off Market
Similar homes
- $574,9004 bd3 ba2.4k sqft4702 N Wren Dr, Appleton, WI 54913For Sale
 MLS ID #50330388, Chris A Miller. RANW as distributed by MLS GRID
 - $587,0006 bd4 ba3k sqft3023 E Greenleaf Dr, Appleton, WI 54913For Sale
 MLS ID #50331221, Lisa M Haese. RANW as distributed by MLS GRID
 - $525,0004 bd3 ba2.4k sqft4866 N Wren Dr, Appleton, WI 54913For Sale
 MLS ID #50331665, Jill M Coenen. RANW as distributed by MLS GRID
 - $399,0004 bd3 ba2.5k sqft4816 N Apple Rd, Appleton, WI 54913For Sale
 MLS ID #50332828, Sara J OLeary. RANW as distributed by MLS GRID
