**RARE FREE-STANDING CONDO WITH WALK-OUT LOWER LEVEL TO BACKYARD!** Enjoy spacious, low-maintenance living and a private setting in this impeccably maintained 3-bed, 3-full-bath condo with quality finishes. The large foyer welcomes you with beautiful wood floors and leads to a well-appointed kitchen featuring stone countertops, a large island, gas stove, walk-in pantry, adjacent bar area and full appliance package. The kitchen is open to an inviting great room with a beautiful tray ceiling, cozy gas fireplace and convenient office nook. Unwind in the 4-seasons room that steps out to a low maintenance deck. The primary suite features a large walk-in closet, ensuite bath with double sinks, tile shower and convenient first-floor laundry across the hall. A second main-level bedroom and full bath offer flexibility for guests or family. The finished lower level provides a third bedroom, full bath and additional living and entertaining space that exits to a new patio overlooking the private, tree-lined backyard. Added features include an insulated attached garage with epoxy floor, yard irrigation system, new garage door and front door, new curbing and fresh paint. Thoughtfully designed, quality finishes and a beautiful backdrop make this property stand out! Some photos have been virtually staged for illustrative purposes.
Active-no offer
$529,900
5331 N Haymeadow Ave, Appleton, WI 54913
3beds
2,540sqft
Condominium
Built in 2014
-- sqft lot
$-- Zestimate®
$209/sqft
$190/mo HOA
What's special
Finished lower levelConvenient first-floor laundryFull appliance packageWell-appointed kitchenWalk-in pantryInviting great roomSpacious low-maintenance living
- 8 hours
- 191
- 18
Zillow last checked:
Listing updated:
Listed by:
Jody J Boelter 920-205-6879,
Homestead Realty, Inc.
Source: RANW as distributed by MLS GRID,MLS#: 50335104
Facts & features
Interior
Bedrooms & bathrooms
- Bedrooms: 3
- Bathrooms: 3
- Full bathrooms: 3
Bedroom 1
- Level: Main
- Dimensions: 14x13
Bedroom 2
- Level: Main
- Dimensions: 12x11
Bedroom 3
- Level: Lower
- Dimensions: 13x11
Family room
- Level: Lower
- Dimensions: 28x17
Kitchen
- Level: Main
- Dimensions: 21x12
Living room
- Level: Main
- Dimensions: 20x15
Other
- Description: 4 Season Room
- Level: Main
- Dimensions: 13x11
Other
- Description: Foyer
- Level: Main
- Dimensions: 19x4
Other
- Description: Den/Office
- Level: Main
- Dimensions: 8x5
Other
- Description: Laundry
- Level: Main
- Dimensions: 6x9
Heating
- Forced Air
Cooling
- Forced Air, Central Air
Appliances
- Included: Dishwasher, Disposal, Dryer, Microwave, Refrigerator, Washer
Features
- At Least 1 Bathtub, Kitchen Island, Pantry
- Number of fireplaces: 1
- Fireplace features: Gas, One
Interior area
- Total interior livable area: 2,540 sqft
- Finished area above ground: 1,660
- Finished area below ground: 880
Property
Parking
- Parking features: Garage, Attached
- Has attached garage: Yes
Accessibility
- Accessibility features: Not Applicable
Features
- Patio & porch: Patio
- Exterior features: Balcony
Lot
- Size: 10,454 Square Feet
Details
- Parcel number: 316620315
- Zoning: Condo
Construction
Type & style
- Home type: Condo
- Property subtype: Condominium
Materials
- Stone, Vinyl Siding
Condition
- New construction: No
- Year built: 2014
Utilities & green energy
- Sewer: Public Sewer
- Water: Public
Community & HOA
HOA
- Has HOA: Yes
- HOA fee: $190 monthly
- HOA name: Haymeadow Ridge
Location
- Region: Appleton
Financial & listing details
- Price per square foot: $209/sqft
- Annual tax amount: $7,346
- Date on market: 10/30/2026
- Inclusions: Refrigerator, Gas Stove, Dishwasher, Microwave, Disposal, Surround System, Washer, Dryer, Window Treatments, TV in Kitchen
- Exclusions: Seller's personal property- Bar stools, Office desk, Hutch, Mirror, Dining table w/leaf are all negotiable.
Estimated market value
Not available
Estimated sales range
Not available
Not available
Price history
| Date | Event | Price |
|---|---|---|
| 10/30/2026 | Listed for sale | $529,900$209/sqft |
Source:  WIREX MLS #50335104 Report a problem | ||
Public tax history
Tax history is unavailable.
Monthly payment
Est. payment
Payment breakdown
Explore the cost of this home by adjusting the details. Changes won't be saved.Climate risks
Neighborhood: 54913
- $465,3002 bd2 ba1.6k sqft5331 N Haymeadow Ave #15, Appleton, WI 54913Off Market
- $540,900-- bd-- ba-- sqft5341 N Haymeadow Ave #16, Appleton, WI 54913Off Market
- $499,9003 bd3 ba2.4k sqft5321 N Haymeadow Ave #14, Appleton, WI 54913Sold
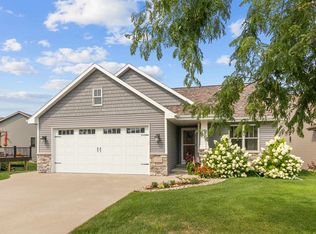
- $537,900-- bd-- ba-- sqft5351 N Haymeadow Ave #17, Appleton, WI 54913Off Market
Similar homes
- $519,9004 bd3 ba2.2k sqft5078 N Milkweed Trl, Appleton, WI 54913For Sale
 MLS ID #50329168, Tiffany L Holtz. RANW as distributed by MLS GRID
- $499,9002 bd2 ba1.8k sqft2475 E Glenhurst Ln, Appleton, WI 54913For Sale
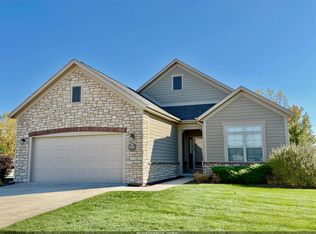 MLS ID #50334877, Thomas A Werth. RANW as distributed by MLS GRID
- $479,9003 bd3 ba1.9k sqft3508 Tulip Trl, Appleton, WI 54913For Sale
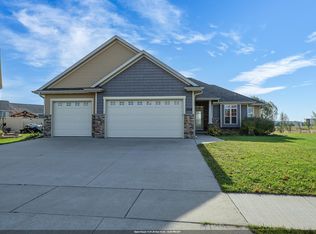 MLS ID #50334963, Shane M Lathrop. RANW as distributed by MLS GRID
- $559,9993 bd3 ba2.3k sqft4965 N Schuh Rd, Appleton, WI 54913For Sale
 MLS ID #50333173, Robin L Ward. RANW as distributed by MLS GRID
