Welcome to this move-in-ready North Appleton home offering 3–4 bedrooms, convenient access to Highway 41, and a wonderful blend of comfort, functionality, and outdoor charm. The inviting floor plan features a first-floor primary suite, beautiful hardwood floors, and a versatile loft area ideal for a home office or additional flex space. Enjoy the added living space of the four-seasons room, which opens to a private, fenced-in, park-like backyard filled with established perennials including blueberries, raspberries and strawberries in raised garden beds. Relax or entertain on the deck beneath the gazebo, with a storage shed providing extra convenience and possibilities. The partially finished lower level offers additional living or recreation space, two egress windows, and the potential to create a fourth bedroom. Stairs from the garage provide direct access to the unfinished portion of the lower level, offering convenient storage and additional possibilities. With flexible living spaces, inviting outdoor amenities, and an ideal North Appleton location close to Highway 41, this home is ready to welcome its next owners!
Active-offer w/bump
$499,900
1133 W Woodstone Dr, Appleton, WI 54914
3beds
2,790sqft
Single Family Residence
Built in 1995
0.4 Acres Lot
$508,100 Zestimate®
$179/sqft
$-- HOA
What's special
Inviting floor planFour-seasons roomTwo egress windowsFirst-floor primary suiteBeautiful hardwood floorsPrivate fenced-in park-like backyardDeck beneath the gazebo
- 25 days
- 1,943
- 137
Zillow last checked:
Listing updated:
Listed by:
Kelli J Arndt 920-716-0377,
Coldwell Banker Real Estate Group
Source: RANW as distributed by MLS GRID,MLS#: 50334970
Facts & features
Interior
Bedrooms & bathrooms
- Bedrooms: 3
- Bathrooms: 4
- Full bathrooms: 3
- 1/2 bathrooms: 1
Bedroom 1
- Level: Main
- Dimensions: 17x12
Bedroom 2
- Level: Upper
- Dimensions: 12x11
Bedroom 3
- Level: Upper
- Dimensions: 12x10
Family room
- Level: Lower
- Dimensions: 30x12
Formal dining room
- Level: Main
- Dimensions: 12x9
Kitchen
- Level: Main
- Dimensions: 19x13
Living room
- Level: Main
- Dimensions: 17x14
Other
- Description: 4 Season Room
- Level: Main
- Dimensions: 12x9
Other
- Description: Laundry
- Level: Main
- Dimensions: 9x6
Other
- Description: Other - See Remarks
- Level: Lower
- Dimensions: 11x9
Heating
- Forced Air
Cooling
- Forced Air, Central Air
Appliances
- Included: Dishwasher, Disposal, Dryer, Range, Refrigerator, Washer
Features
- At Least 1 Bathtub, Cable Available, Central Vacuum, High Speed Internet, Kitchen Island, Pantry, Vaulted Ceiling(s), Formal Dining
- Flooring: Wood/Simulated Wood Fl
- Windows: Skylight(s)
- Basement: Full,Partially Finished,Radon Mitigation System,Sump Pump,Partial Fin. Contiguous
- Number of fireplaces: 2
- Fireplace features: Two, Gas, Electric
Interior area
- Total interior livable area: 2,790 sqft
- Finished area above ground: 2,190
- Finished area below ground: 600
Video & virtual tour
Property
Parking
- Total spaces: 3
- Parking features: Attached, Basement, Garage Door Opener
- Attached garage spaces: 3
Accessibility
- Accessibility features: 1st Floor Bedroom, 1st Floor Full Bath, Laundry 1st Floor, Level Drive, Level Lot
Features
- Patio & porch: Deck
- Fencing: Fenced
Lot
- Size: 0.4 Acres
- Features: Cul-De-Sac
Details
- Additional structures: Gazebo
- Parcel number: 1023908
- Zoning: Residential
Construction
Type & style
- Home type: SingleFamily
- Architectural style: Colonial
- Property subtype: Single Family Residence
Materials
- Vinyl Siding
- Foundation: Poured Concrete
Condition
- New construction: No
- Year built: 1995
Utilities & green energy
- Sewer: Public Sewer
- Water: Public
Community & HOA
Community
- Subdivision: Highland Heights
Location
- Region: Appleton
Financial & listing details
- Price per square foot: $179/sqft
- Tax assessed value: $66,600
- Annual tax amount: $5,683
- Date on market: 10/27/2026
- Inclusions: Gas Stove, refrigerator, dishwasher, washer, dryer, sauna, gazebo, storage shed, electric fireplace in LL, central vacuum & parts, swingset
- Exclusions: Sellers personal property
Estimated market value
$508,100
$483,000 - $534,000
$3,188/mo
Price history
| Date | Event | Price |
|---|---|---|
| 11/6/2026 | Contingent | $499,900$179/sqft |
Source:  WIREX MLS #50334970 Report a problem | ||
| 10/27/2026 | Listed for sale | $499,900+135.4%$179/sqft |
Source: RANW as distributed by MLS GRID #50334970 Report a problem | ||
| 8/17/2012 | Sold | $212,400$76/sqft |
Source: RANW as distributed by MLS GRID #50054930 Report a problem | ||
Public tax history
| Year | Property taxes | Tax assessment |
|---|---|---|
| 2025 | $5,683 +14% | $461,200 +57.4% |
| 2024 | $4,983 +1.4% | $293,100 |
| 2023 | $4,916 +1.4% | $293,100 |
| 2022 | $4,850 -0.5% | $293,100 |
| 2021 | $4,876 -1.4% | $293,100 |
| 2020 | $4,944 +12.8% | $293,100 +21.9% |
| 2019 | $4,383 -3.9% | $240,400 |
| 2018 | $4,562 +1.8% | $240,400 |
| 2017 | $4,482 +1.4% | $240,400 |
| 2016 | $4,419 +3% | $240,400 +5.4% |
| 2015 | $4,291 -0.7% | $228,100 -1.5% |
| 2014 | $4,320 -1.3% | $231,500 |
| 2013 | $4,378 -0.1% | $231,500 |
| 2012 | $4,383 +0.5% | $231,500 |
| 2011 | $4,361 -3.1% | $231,500 |
| 2010 | $4,499 +4.4% | $231,500 |
| 2009 | $4,309 +3.8% | $231,500 |
| 2008 | $4,149 +2.9% | $231,500 |
| 2007 | $4,032 +4.5% | $231,500 |
| 2006 | $3,859 -14.3% | $231,500 +13.9% |
| 2005 | $4,505 +3.9% | $203,300 |
| 2004 | $4,337 +0.4% | $203,300 |
| 2003 | $4,320 | $203,300 |
| 2002 | -- | $203,300 |
| 2001 | -- | $203,300 |
| 2000 | -- | $203,300 |
Find assessor info on the county website
Monthly payment
Est. payment
Payment breakdown
Explore the cost of this home by adjusting the details. Changes won't be saved.Climate risks
Neighborhood: 54914

Similar homes
- $500,0004 bd3 ba2.8k sqft4723 N Tanglewood Dr, Appleton, WI 54913For Sale
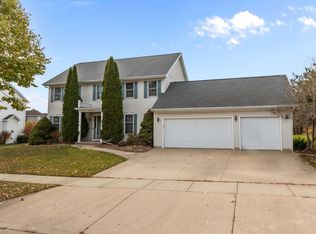 MLS ID #50335872, Payton Weister. RANW as distributed by MLS GRID
- $450,0003 bd3 ba2.8k sqft3600 N Shawnee Ave, Appleton, WI 54914For Sale
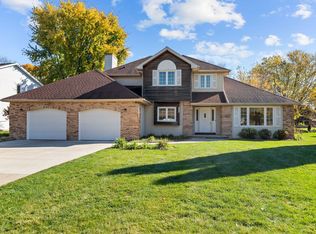 MLS ID #50335244, Karen Cain. RANW as distributed by MLS GRID
- $475,0005 bd4 ba3.1k sqft4100 N Foxcroft Ct, Appleton, WI 54913For Sale
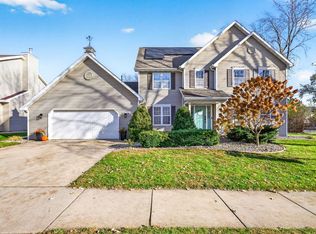 MLS ID #50336054, Kelly L Davies. RANW as distributed by MLS GRID
- $499,9005 bd3 ba2.3k sqft620 W Prospect Ave, Appleton, WI 54911For Sale
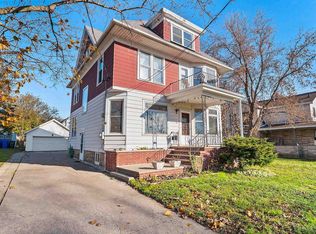 MLS ID #50335918, Linda L McGuire. RANW as distributed by MLS GRID
