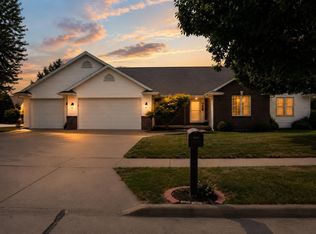
Updated 2-story on a cul-de-sac in Ashbury Meadows on Appleton’s north side. The main floor has a front living room that works as a den or office, a family room with a gas fireplace, and a kitchen with a double-oven range, glass-front cabinets, tile backsplash, peninsula seating, pantry and built-in desk. The dinette opens to the patio and a fenced backyard with a stone fire pit. Laundry and a half bath are off the back hall. Upstairs are 4 bedrooms, including a primary suite with a walk-in closet and full bath. The finished lower level adds a large rec room and a second office with built-ins. The heated, insulated 2.5-car garage is 34 feet deep with plywood walls. Updates since 2024 include interior paint, bathroom counters, sinks and lighting, kitchen sink, dishwasher, microwave, and new cabinet and door hardware.
Active-no offer
$414,900
1825 E Wyndmere Dr, Appleton, WI 54913
4beds
2,374sqft
Single Family Residence
Built in 1997
10,454 Square Feet Lot
$423,300 Zestimate®
$175/sqft
$-- HOA
What's special
Peninsula seatingTile backsplashGlass-front cabinetsCul-de-sac in ashbury meadowsBuilt-in deskSecond office with built-ins
- 6 hours
- 330
- 34
Zillow last checked:
Listing updated:
Listed by:
Ryan J Hawkins Office:920-739-2121,
Century 21 Ace Realty
Source: RANW as distributed by MLS GRID,MLS#: 50335856
Facts & features
Interior
Bedrooms & bathrooms
- Bedrooms: 4
- Bathrooms: 3
- Full bathrooms: 2
- 1/2 bathrooms: 1
Bedroom 1
- Level: Upper
- Dimensions: 15x13
Bedroom 2
- Level: Upper
- Dimensions: 12x12
Bedroom 3
- Level: Upper
- Dimensions: 13x10
Bedroom 4
- Level: Upper
- Dimensions: 10x10
Dining room
- Level: Main
- Dimensions: 13x10
Kitchen
- Level: Main
- Dimensions: 11x9
Living room
- Level: Main
- Dimensions: 16x13
Other
- Description: Den/Office
- Level: Main
- Dimensions: 13x9
Other
- Description: Rec Room
- Level: Lower
- Dimensions: 23x12
Other
- Description: Den/Office
- Level: Lower
- Dimensions: 14x12
Other
- Description: Laundry
- Level: Main
- Dimensions: 9x5
Heating
- Forced Air
Cooling
- Forced Air, Central Air
Appliances
- Included: Dishwasher, Dryer, Microwave, Range, Refrigerator, Washer
Features
- At Least 1 Bathtub, Pantry, Walk-In Closet(s)
- Basement: Full,Partially Finished,Partial Fin. Contiguous
- Number of fireplaces: 1
- Fireplace features: Gas, One
Interior area
- Total interior livable area: 2,374 sqft
- Finished area above ground: 1,876
- Finished area below ground: 498
Property
Parking
- Total spaces: 2
- Parking features: Attached, Heated Garage
- Attached garage spaces: 2
Accessibility
- Accessibility features: Laundry 1st Floor
Features
- Patio & porch: Patio
- Fencing: Fenced
Lot
- Size: 10,454 Square Feet
- Features: Sidewalk
Details
- Parcel number: 311901000
- Zoning: Residential
Construction
Type & style
- Home type: SingleFamily
- Property subtype: Single Family Residence
Materials
- Vinyl Siding
- Foundation: Poured Concrete
Condition
- New construction: No
- Year built: 1997
Utilities & green energy
- Sewer: Public Sewer
- Water: Public
Community & HOA
Community
- Subdivision: Ashbury Meadows
Location
- Region: Appleton
Financial & listing details
- Price per square foot: $175/sqft
- Tax assessed value: $327,900
- Annual tax amount: $5,123
- Date on market: 11/17/2026
- Inclusions: Kitchen Refrigerator, Oven/Range, Dishwasher, Microwave, Washer, Dryer, Window Blinds
- Exclusions: Window Draperies
Estimated market value
$423,300
$402,000 - $444,000
$2,516/mo
Price history
| Date | Event | Price |
|---|---|---|
| 11/17/2026 | Listed for sale | $414,900+15.3%$175/sqft |
Source:  WIREX MLS #50335856 Report a problem | ||
| 12/8/2023 | Sold | $360,000+2.9%$152/sqft |
Source: RANW as distributed by MLS GRID #50281112 Report a problem | ||
| 10/28/2023 | Contingent | $349,900$147/sqft |
Source: WIREX MLS #50281112 Report a problem | ||
| 10/24/2023 | Listed for sale | $349,900$147/sqft |
Source: WIREX MLS #50281112 Report a problem | ||
| 9/20/2023 | Contingent | $349,900$147/sqft |
Source: WIREX MLS #50281112 Report a problem | ||
| 9/13/2023 | Listed for sale | $349,900$147/sqft |
Source: RANW as distributed by MLS GRID #50281112 Report a problem | ||
Public tax history
| Year | Property taxes | Tax assessment |
|---|---|---|
| 2025 | $5,123 +6.3% | $327,900 |
| 2024 | $4,817 -4.8% | $327,900 |
| 2023 | $5,061 -1.1% | $327,900 +33.6% |
| 2022 | $5,120 +0.8% | $245,400 |
| 2021 | $5,081 +4.7% | $245,400 |
| 2020 | $4,851 +2.8% | $245,400 |
| 2019 | $4,717 +12.4% | $245,400 +27.8% |
| 2018 | $4,196 +0.9% | $192,000 |
| 2017 | $4,160 +1.7% | $192,000 |
| 2016 | $4,091 -1.5% | $192,000 |
| 2015 | $4,153 +0.9% | $192,000 |
| 2014 | $4,118 -0.2% | $192,000 |
| 2013 | $4,127 0% | $192,000 |
| 2012 | $4,128 -1.8% | $192,000 |
| 2011 | $4,204 +0.4% | $192,000 |
| 2010 | $4,187 +4.9% | $192,000 |
| 2009 | $3,993 +1.7% | $192,000 |
| 2008 | $3,926 +0.4% | $192,000 |
| 2007 | $3,911 +1.7% | $192,000 |
| 2006 | $3,847 +2.1% | $192,000 +15.3% |
| 2005 | $3,767 +0.3% | $166,500 |
| 2004 | $3,756 +1.4% | $166,500 |
| 2003 | $3,703 | $166,500 +1% |
| 2002 | -- | $164,900 +6.8% |
| 2001 | -- | $154,400 |
| 2000 | -- | $154,400 |
Find assessor info on the county website
Monthly payment
Est. payment
Payment breakdown
Explore the cost of this home by adjusting the details. Changes won't be saved.Climate risks
Neighborhood: 54913
Nearby schools
Schools provided by the listing agent
- Elementary: Sandy Slope
- Middle: Einstein
- High: Appleton North
Source: RANW as distributed by MLS GRID. This data may not be complete. We recommend contacting the local school district to confirm school assignments for this home.

Similar homes
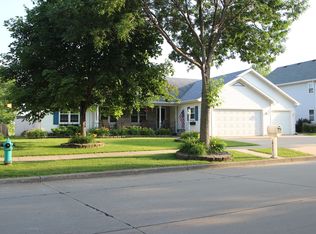
- $399,0004 bd3 ba2.5k sqft4816 N Apple Rd, Appleton, WI 54913For Sale
 MLS ID #50332828, Sara J OLeary. RANW as distributed by MLS GRID
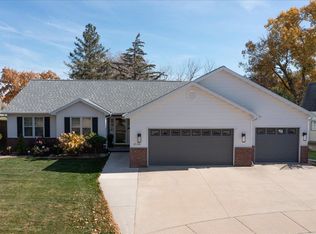
- $485,0004 bd4 ba2.9k sqft715 Sierra Ln, Appleton, WI 54913For Sale
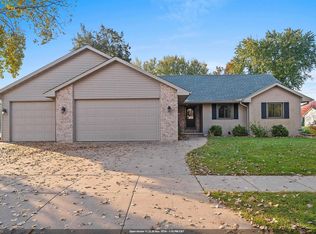 MLS ID #50335310, Tamara A Van Krey. RANW as distributed by MLS GRID
- $450,0004 bd4 ba3.1k sqft3219 E Fallcreek Ln, Appleton, WI 54913For Sale
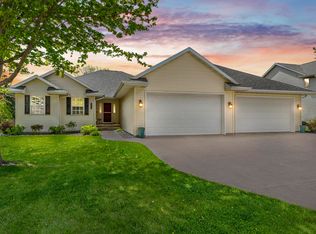 MLS ID #50325604, Lisa M Haese. RANW as distributed by MLS GRID
- $459,9004 bd3 ba1.8k sqft4801 N Benview Ct, Appleton, WI 54913For Sale
 MLS ID #50331923, Michelle L Maiman. RANW as distributed by MLS GRID
