Rare offering for a home of this caliber! Thirteen homes are part of this home owners association which, for $172 per month, takes care of lawn care, snow removal, and front landscaping maintenance. Large patio area allows for beautiful natural views to the rear of the large (.55 acre) lot, with City of Appleton-owned wetlands at the rear lot line! This is a custom one-owner home, with a light and bright interior, featuring tall ceilings and an open concept that is hard to beat! Loads of closets & storage, a full basement with egress window, and stub in place for an additional future bath. Professionally cleaned, and ready to move in!
Active-no offer
$499,900
2475 E Glenhurst Ln, Appleton, WI 54913
2beds
1,896sqft
Single Family Residence
Built in 2016
0.55 Acres Lot
$504,200 Zestimate®
$264/sqft
$172/mo HOA
What's special
Light and bright interiorTall ceilingsLarge patio areaOpen concept
- 17 days
- 829
- 19
Likely to sell faster than
Zillow last checked:
Listing updated:
Listed by:
Thomas A Werth 920-205-7587,
Coldwell Banker Real Estate Group
Source: RANW as distributed by MLS GRID,MLS#: 50334877
Facts & features
Interior
Bedrooms & bathrooms
- Bedrooms: 2
- Bathrooms: 2
- Full bathrooms: 2
Bedroom 1
- Level: Main
- Dimensions: 14x16
Bedroom 2
- Level: Main
- Dimensions: 13x13
Dining room
- Level: Main
- Dimensions: 11x11
Kitchen
- Level: Main
- Dimensions: 13x16
Living room
- Level: Main
- Dimensions: 14x14
Other
- Description: 4 Season Room
- Level: Main
- Dimensions: 10x14
Heating
- Forced Air
Cooling
- Forced Air, Central Air
Appliances
- Included: Dishwasher, Disposal, Dryer, Microwave, Range, Refrigerator, Washer
Features
- At Least 1 Bathtub, Breakfast Bar, Cable Available, High Speed Internet, Pantry, Split Bedroom, Walk-In Closet(s)
- Flooring: Wood/Simulated Wood Fl
- Basement: Full,Full Sz Windows Min 20x24,Radon Mitigation System,Bath/Stubbed,Sump Pump
- Number of fireplaces: 1
- Fireplace features: Gas, One
Interior area
- Total interior livable area: 1,896 sqft
- Finished area above ground: 1,896
- Finished area below ground: 0
Video & virtual tour
Property
Parking
- Total spaces: 2
- Parking features: Attached, Garage Door Opener
- Attached garage spaces: 2
Accessibility
- Accessibility features: 1st Floor Bedroom, 1st Floor Full Bath, Laundry 1st Floor, Level Lot, Low Pile Or No Carpeting, Open Floor Plan, Ramped or Lvl Garage, Stall Shower
Features
- Patio & porch: Patio
Lot
- Size: 0.55 Acres
- Features: Corner Lot, Sidewalk
Details
- Parcel number: 311650163
- Zoning: Residential
Construction
Type & style
- Home type: SingleFamily
- Architectural style: Ranch
- Property subtype: Single Family Residence
Materials
- Fiber Cement, Stone
- Foundation: Poured Concrete
Condition
- New construction: No
- Year built: 2016
Utilities & green energy
- Sewer: Public Sewer
- Water: Public
Community & HOA
Community
- Subdivision: Pond View Estates
HOA
- Has HOA: Yes
- HOA fee: $2,064 annually
Location
- Region: Appleton
Financial & listing details
- Price per square foot: $264/sqft
- Tax assessed value: $426,500
- Annual tax amount: $6,551
- Date on market: 10/26/2026
Estimated market value
$504,200
$479,000 - $529,000
$2,106/mo
Price history
| Date | Event | Price |
|---|---|---|
| 10/26/2026 | Listed for sale | $499,900+61.3%$264/sqft |
Source: RANW as distributed by MLS GRID #50334877 Report a problem | ||
| 3/31/2017 | Sold | $309,888$163/sqft |
Source: RANW as distributed by MLS GRID #50160847 Report a problem | ||
Public tax history
| Year | Property taxes | Tax assessment |
|---|---|---|
| 2025 | $6,751 +6.2% | $426,500 |
| 2024 | $6,358 -4.9% | $426,500 |
| 2023 | $6,688 +3.7% | $426,500 +39.7% |
| 2022 | $6,452 +1.9% | $305,200 |
| 2021 | $6,333 +4.4% | $305,200 |
| 2020 | $6,067 +2.7% | $305,200 |
| 2019 | $5,907 -7.6% | $305,200 +5.8% |
| 2018 | $6,394 +356.4% | $288,500 +343.8% |
| 2017 | $1,401 +158% | $65,000 +165.3% |
| 2016 | $543 | $24,500 |
Find assessor info on the county website
Monthly payment
Est. payment
Payment breakdown
Explore the cost of this home by adjusting the details. Changes won't be saved.Climate risks
Neighborhood: 54913
Nearby schools
Schools provided by the listing agent
- Elementary: Sandy Slope
- Middle: Einstein
- High: Appleton North
Source: RANW as distributed by MLS GRID. This data may not be complete. We recommend contacting the local school district to confirm school assignments for this home.
Similar homes
- $385,0002 bd3 ba2.3k sqft4810 N Apple Rd, Appleton, WI 54913For Sale
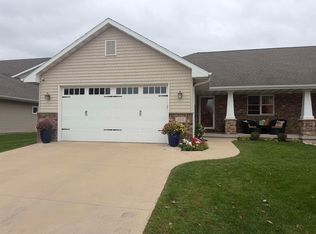 MLS ID #50335159, Sara J OLeary. RANW as distributed by MLS GRID
- $484,7003 bd3 ba1.8k sqft2127 W Kohl Dr, Appleton, WI 54913For Sale
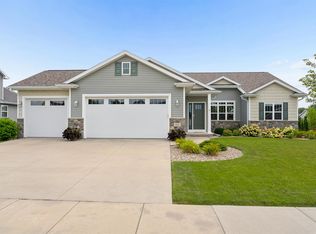 MLS ID #50334354, Tiffany L Holtz. RANW as distributed by MLS GRID
- $529,9003 bd3 ba2.5k sqft5331 N Haymeadow Ave, Appleton, WI 54913For Sale
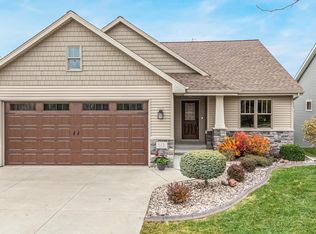 MLS ID #50335104, Jody J Boelter. RANW as distributed by MLS GRID
- from $457,0002 bd2 ba1.6k sqftMulberry Plan, Trail View South, Appleton, WI 54913New Construction
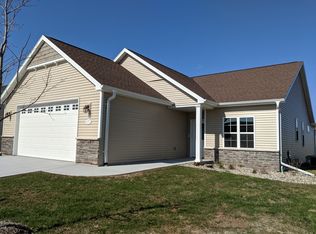 Mark Winter Homes
