Discover the space, comfort, and convenience of this well-cared-for two-story home directly across from beautiful Telulah Park! Featuring 4 bedrooms, 2 full baths, and a 2-car garage, this home offers fresh paint, new carpeting, and plenty of room to spread out. You'll love the abundance of storage throughout, especially in the spacious kitchen with plenty of cabinetry! The main-level family room offers flexibility as a potential 5th bedroom, while the lower level provides additional usable space and storage. Outside, enjoy a .22-acre fenced yard, large deck, and concrete slab already wired for a future hot tub! Just steps from Telulah Park and minutes from the Fox River, this home combines a fantastic location with everyday practicality. Some photos virtually staged.
Active-no offer
$364,900
24 Weimar Ct, Appleton, WI 54915
4beds
1,972sqft
Single Family Residence
Built in 1968
9,583 Square Feet Lot
$373,700 Zestimate®
$185/sqft
$-- HOA
What's special
Two-story homeMain-level family roomFresh paintLarge deckAbundance of storage throughoutNew carpeting
- 16 days
- 726
- 62
Zillow last checked:
Listing updated:
Listed by:
Stacey L Hennessey PREF:920-470-9692,
Acre Realty, Ltd.,
Chris M Carson 920-410-0058,
Acre Realty, Ltd.
Source: RANW as distributed by MLS GRID,MLS#: 50334151
Facts & features
Interior
Bedrooms & bathrooms
- Bedrooms: 4
- Bathrooms: 2
- Full bathrooms: 2
Bedroom 1
- Level: Upper
- Dimensions: 12x10
Bedroom 2
- Level: Main
- Dimensions: 11x9
Bedroom 3
- Level: Upper
- Dimensions: 12x11
Bedroom 4
- Level: Upper
- Dimensions: 12x12
Family room
- Level: Main
- Dimensions: 17x13
Kitchen
- Level: Main
- Dimensions: 21x11
Living room
- Level: Main
- Dimensions: 21x14
Heating
- Forced Air
Cooling
- Forced Air, Central Air
Appliances
- Included: Dishwasher, Disposal, Dryer, Microwave, Range, Refrigerator, Washer
Features
- At Least 1 Bathtub
- Basement: Full
- Number of fireplaces: 1
- Fireplace features: One, Wood Burning
Interior area
- Total interior livable area: 1,972 sqft
- Finished area above ground: 1,972
- Finished area below ground: 0
Property
Parking
- Total spaces: 2
- Parking features: Attached
- Attached garage spaces: 2
Accessibility
- Accessibility features: 1st Floor Full Bath
Features
- Patio & porch: Deck
- Fencing: Fenced
Lot
- Size: 9,583 Square Feet
- Features: Adjacent to Public Land, Near Bus Line
Details
- Parcel number: 314018903
- Zoning: Residential
Construction
Type & style
- Home type: SingleFamily
- Property subtype: Single Family Residence
Materials
- Pressboard
- Foundation: Poured Concrete
Condition
- New construction: No
- Year built: 1968
Utilities & green energy
- Sewer: Public Sewer
- Water: Public
Community & HOA
Location
- Region: Appleton
Financial & listing details
- Price per square foot: $185/sqft
- Tax assessed value: $259,400
- Annual tax amount: $3,998
- Date on market: 10/12/2026
- Inclusions: Stove, Refrigerator, Microwave, Washer, Dryer, Dishwasher, Lower level Refrigerator
- Exclusions: Seller's personal property
Estimated market value
$373,700
$355,000 - $392,000
$2,275/mo
Price history
| Date | Event | Price |
|---|---|---|
| 10/12/2026 | Listed for sale | $364,900+39.6%$185/sqft |
Source: RANW as distributed by MLS GRID #50334151 Report a problem | ||
| 5/10/2022 | Sold | $261,377+8.9%$133/sqft |
Source: RANW as distributed by MLS GRID #50254630 Report a problem | ||
| 5/10/2022 | Pending sale | $240,000$122/sqft |
Source: RANW as distributed by MLS GRID #50254630 Report a problem | ||
| 3/4/2022 | Listed for sale | $240,000$122/sqft |
Source: RANW as distributed by MLS GRID #50254630 Report a problem | ||
Public tax history
| Year | Property taxes | Tax assessment |
|---|---|---|
| 2025 | $3,999 +6.5% | $259,400 |
| 2024 | $3,754 -4.7% | $259,400 |
| 2023 | $3,938 +12% | $259,400 +50.4% |
| 2022 | $3,515 -1.1% | $172,500 |
| 2021 | $3,554 +6.3% | $172,500 |
| 2020 | $3,345 +3.2% | $172,500 |
| 2019 | $3,242 -2% | $172,500 +12.2% |
| 2018 | $3,309 +0.6% | $153,700 |
| 2017 | $3,289 +1.8% | $153,700 |
| 2016 | $3,232 -1.6% | $153,700 |
| 2015 | $3,284 +0.9% | $153,700 |
| 2014 | $3,255 -5% | $153,700 -4.4% |
| 2013 | $3,426 +0% | $160,800 |
| 2012 | $3,425 -1.8% | $160,800 |
| 2011 | $3,489 +0.1% | $160,800 |
| 2010 | $3,484 -4.4% | $160,800 |
| 2009 | $3,643 +15.8% | $160,800 +3.9% |
| 2008 | $3,145 +0.2% | $154,800 |
| 2007 | $3,138 +1.8% | $154,800 |
| 2006 | $3,084 -1.9% | $154,800 +11% |
| 2005 | $3,143 +0.3% | $139,500 |
| 2004 | $3,134 +1.4% | $139,500 |
| 2003 | $3,090 | $139,500 |
| 2002 | -- | $139,500 +9.5% |
| 2001 | -- | $127,400 |
| 2000 | -- | $127,400 |
Find assessor info on the county website
Monthly payment
Est. payment
Payment breakdown
Explore the cost of this home by adjusting the details. Changes won't be saved.Climate risks
Neighborhood: 54915

Similar homes
- $289,9003 bd2 ba1.6k sqft2500 E Newberry St, Appleton, WI 54915For Sale
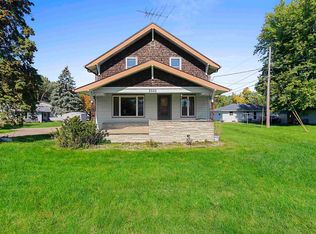 MLS ID #50333431, Jayden E Henton. RANW as distributed by MLS GRID
- $359,9004 bd3 ba2.2k sqft1303 Lavender Ln, Appleton, WI 54915For Sale
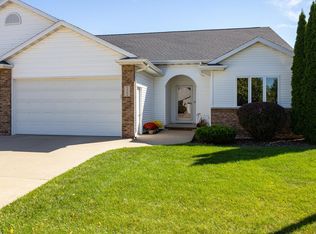 MLS ID #50332026, Stacey L Hennessey. RANW as distributed by MLS GRID
- $374,9003 bd2 ba1.6k sqft165 River Dr, Appleton, WI 54915For Sale
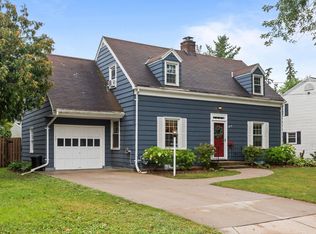 MLS ID #50332409, Tyler J Beckman. RANW as distributed by MLS GRID
- $305,0003 bd2 ba1.3k sqft2409 S Gladys Ave, Appleton, WI 54915For Sale
 MLS ID #50334640, Ashley E Fuller. RANW as distributed by MLS GRID
