Enjoy comfortable living and generous, versatile space throughout this inviting ranch home. The sun-filled living room features a large bump-out picture window and cozy stone fireplace with raised hearth. The kitchen offers an abundance of raised-panel cabinetry, granite countertops, convenient snack counter and dining area with glass doors leading to the beautifully landscaped fenced backyard w/ inviting gazebo perfect for relaxing or entertaining. The main-level primary bedroom opens to a shared bath, alongside two additional main-floor bedrooms. The spacious lower level provides more room to spread out, featuring a finished family room, bar area, addl bedroom, full bath, office/bonus room & separate laundry area. An attached 2-car garage with an expanded driveway offers ample parking.
Active-offer no bump
$345,000
902 Michigan Ln, Kaukauna, WI 54130
4beds
2,228sqft
Single Family Residence
Built in 1977
10,018 Square Feet Lot
$355,000 Zestimate®
$155/sqft
$-- HOA
What's special
Finished family roomSpacious lower levelSeparate laundry areaAbundance of raised-panel cabinetryLarge bump-out picture windowBeautifully landscaped fenced backyardBar area
- 16 days
- 856
- 99
Likely to sell faster than
Zillow last checked:
Listing updated:
Listed by:
Jody J Boelter 920-205-6879,
Homestead Realty, Inc.
Source: RANW as distributed by MLS GRID,MLS#: 50334677
Facts & features
Interior
Bedrooms & bathrooms
- Bedrooms: 4
- Bathrooms: 2
- Full bathrooms: 2
Bedroom 1
- Level: Main
- Dimensions: 12x11
Bedroom 2
- Level: Main
- Dimensions: 11x11
Bedroom 3
- Level: Main
- Dimensions: 12x11
Bedroom 4
- Level: Lower
- Dimensions: 12x10
Dining room
- Level: Main
- Dimensions: 13x7
Family room
- Level: Lower
- Dimensions: 25x13
Kitchen
- Level: Main
- Dimensions: 16x16
Living room
- Level: Main
- Dimensions: 22x14
Other
- Description: Foyer
- Level: Main
- Dimensions: 10x5
Other
- Description: Den/Office
- Level: Lower
- Dimensions: 15x12
Heating
- Forced Air
Cooling
- Forced Air, Central Air
Appliances
- Included: Dishwasher, Disposal, Dryer, Range, Refrigerator, Washer
Features
- At Least 1 Bathtub, Breakfast Bar
- Basement: Full,Partial Fin. Contiguous
- Number of fireplaces: 1
- Fireplace features: Wood Burning, One
Interior area
- Total interior livable area: 2,228 sqft
- Finished area above ground: 1,232
- Finished area below ground: 996
Property
Parking
- Total spaces: 2
- Parking features: Attached
- Attached garage spaces: 2
Accessibility
- Accessibility features: Not Applicable
Features
- Patio & porch: Patio
- Fencing: Fenced
Lot
- Size: 10,018 Square Feet
Details
- Additional structures: Gazebo
- Parcel number: 260243500
- Zoning: Residential
Construction
Type & style
- Home type: SingleFamily
- Architectural style: Ranch
- Property subtype: Single Family Residence
Materials
- Brick, Vinyl Siding
- Foundation: Block
Condition
- New construction: No
- Year built: 1977
Utilities & green energy
- Sewer: Public Sewer
- Water: Public
Community & HOA
Location
- Region: Kaukauna
Financial & listing details
- Price per square foot: $155/sqft
- Tax assessed value: $323,100
- Annual tax amount: $4,411
- Date on market: 10/21/2026
- Inclusions: Refrigerator, Oven-range, Disposal, Gazebo, Washer, Dryer, Swingset
- Exclusions: Seller's personal property, Microwave, Garage Shelving, Mini Refrigerator (basement), Refrigerator (garage)
Estimated market value
$355,000
$337,000 - $373,000
$2,445/mo
Price history
| Date | Event | Price |
|---|---|---|
| 10/24/2026 | Contingent | $345,000$155/sqft |
Source:  WIREX MLS #50334677 Report a problem | ||
| 10/21/2026 | Listed for sale | $345,000+27.8%$155/sqft |
Source: WIREX MLS #50334677 Report a problem | ||
| 7/9/2021 | Sold | $270,000+17.4%$121/sqft |
Source: RANW as distributed by MLS GRID #50240360 Report a problem | ||
| 7/1/2021 | Pending sale | $229,900$103/sqft |
Source: RANW as distributed by MLS GRID #50240360 Report a problem | ||
| 5/18/2021 | Listed for sale | $229,900+40.6%$103/sqft |
Source: RANW as distributed by MLS GRID #50240360 Report a problem | ||
| 5/7/2016 | Sold | $163,500+0.4%$73/sqft |
Source: RANW as distributed by MLS GRID #50138370 Report a problem | ||
| 4/15/2016 | Listed for sale | $162,900$73/sqft |
Source: RE/MAX 24/7 Real Estate #50138370 Report a problem | ||
| 4/5/2016 | Pending sale | $162,900$73/sqft |
Source: RE/MAX 24/7 Real Estate #50138370 Report a problem | ||
| 3/15/2016 | Listed for sale | $162,900$73/sqft |
Source: RE/MAX 24/7 Real Estate #50138370 Report a problem | ||
Public tax history
| Year | Property taxes | Tax assessment |
|---|---|---|
| 2025 | $4,411 +11.8% | $323,100 +48.9% |
| 2024 | $3,947 +11.4% | $217,000 |
| 2023 | $3,544 +7.2% | $217,000 |
| 2022 | $3,305 -6.3% | $217,000 |
| 2021 | $3,527 +20% | $217,000 +54% |
| 2020 | $2,939 +1.5% | $140,900 |
| 2019 | $2,896 -0.8% | $140,900 |
| 2018 | $2,919 +3.5% | $140,900 |
| 2017 | $2,820 +2.5% | $140,900 |
| 2016 | $2,752 -1.1% | $140,900 |
| 2015 | $2,783 +3.8% | $140,900 |
| 2014 | $2,681 +6.1% | $140,900 +15.3% |
| 2013 | $2,528 -1.7% | $122,200 |
| 2012 | $2,572 +1.6% | $122,200 |
| 2011 | $2,532 +1.8% | $122,200 |
| 2010 | $2,486 +0.1% | $122,200 |
| 2009 | $2,484 +3.4% | $122,200 |
| 2008 | $2,401 +0.8% | $122,200 |
| 2007 | $2,382 +3.6% | $122,200 |
| 2006 | $2,299 -3.5% | $122,200 |
| 2005 | $2,383 -2.3% | $122,200 |
| 2004 | $2,438 -1.5% | $122,200 +30% |
| 2003 | $2,475 | $94,000 |
| 2002 | -- | $94,000 |
| 2001 | -- | $94,000 |
| 2000 | -- | $94,000 |
Find assessor info on the county website
Monthly payment
Est. payment
Payment breakdown
Explore the cost of this home by adjusting the details. Changes won't be saved.Climate risks
Neighborhood: 54130
Similar homes
- $310,0003 bd2 ba2k sqft906 Rosehill Rd, Kaukauna, WI 54130For Sale
 MLS ID #50335123, Russell J Schisel. RANW as distributed by MLS GRID
- $360,0003 bd2 ba1.6k sqftW635 County Rd S, Kaukauna, WI 54130For Sale
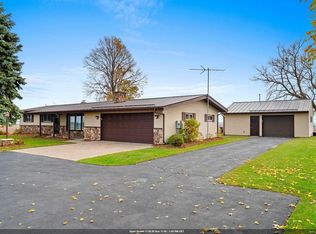 MLS ID #50335314, Tamara A Van Krey. RANW as distributed by MLS GRID
- $309,9003 bd2 ba2.1k sqft613 Sunset Ave, Kaukauna, WI 54130For Sale
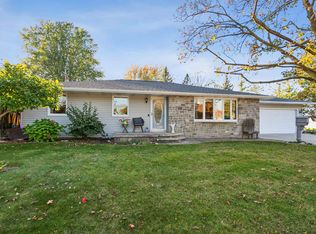 MLS ID #50334723, Tracy L Righi-Smith. RANW as distributed by MLS GRID
- $339,9004 bd2 ba1.8k sqft1008 Melrose Ct, Kaukauna, WI 54130For Sale
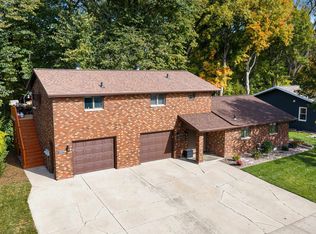 MLS ID #50334679, Brian K Hietpas. RANW as distributed by MLS GRID
