Discover stylish updates and comfortable living in this move-in-ready 4-bedroom Appleton ranch! New flooring flows throughout the home, creating a fresh, cohesive feel. The fully updated kitchen shines with crisp white cabinetry, white countertops, and modern light fixtures. Natural light pours into the inviting living room through a large picture window, while built-in shelving adds charm and functional display space. The completely remodeled bathroom features a new vanity, bathtub, toilet, and updated lighting. Retreat to the spacious primary bedroom, offering plenty of room to create your own relaxing sanctuary. The finished lower level expands your living space with an egress window and a versatile rec room, perfect for entertaining, hobbies, a home office, or everyday relaxation. Outside, a 2-car detached garage provides ample parking and storage. With its thoughtful updates, flexible floor plan, and move-in-ready appeal, this Appleton home is ready to welcome its next owner!
Active-offer no bump
Price cut: $10K (11/5)
$269,900
2025 N Lynndale Dr, Appleton, WI 54914
4beds
1,885sqft
Single Family Residence
Built in 1957
10,454 Square Feet Lot
$276,300 Zestimate®
$143/sqft
$-- HOA
What's special
Modern light fixturesEgress windowCompletely remodeled bathroomLarge picture windowWhite countertopsCrisp white cabinetryFully updated kitchen
- 26 days
- 1,279
- 116
Likely to sell faster than
Zillow last checked:
Listing updated:
Listed by:
Michelle L Maiman OFF-D:920-470-7605,
Realty One Group Haven
Source: RANW as distributed by MLS GRID,MLS#: 50334794
Facts & features
Interior
Bedrooms & bathrooms
- Bedrooms: 4
- Bathrooms: 1
- Full bathrooms: 1
Bedroom 1
- Level: Main
- Dimensions: 14x13
Bedroom 2
- Level: Main
- Dimensions: 13x9
Bedroom 3
- Level: Main
- Dimensions: 9x9
Bedroom 4
- Level: Lower
- Dimensions: 16x12
Kitchen
- Level: Main
- Dimensions: 13x10
Living room
- Level: Main
- Dimensions: 23x14
Other
- Description: Rec Room
- Level: Lower
- Dimensions: 24x13
Heating
- Forced Air
Cooling
- Forced Air, Central Air
Features
- Basement: Full,Other,Finished
- Has fireplace: No
- Fireplace features: None
Interior area
- Total interior livable area: 1,885 sqft
- Finished area above ground: 1,405
- Finished area below ground: 480
Property
Parking
- Total spaces: 2
- Parking features: Detached
- Garage spaces: 2
Accessibility
- Accessibility features: Not Applicable
Lot
- Size: 10,454 Square Feet
Details
- Parcel number: 101097000
- Zoning: Residential
Construction
Type & style
- Home type: SingleFamily
- Property subtype: Single Family Residence
Materials
- Vinyl Siding
- Foundation: Poured Concrete
Condition
- New construction: No
- Year built: 1957
Utilities & green energy
- Sewer: Public Sewer
- Water: Public
Community & HOA
Location
- Region: Appleton
Financial & listing details
- Price per square foot: $143/sqft
- Tax assessed value: $284,100
- Annual tax amount: $4,233
- Date on market: 10/22/2026
- Inclusions: Appliances included: Dishwasher, microwave and oven.
Estimated market value
$276,300
$262,000 - $290,000
$1,750/mo
Price history
| Date | Event | Price |
|---|---|---|
| 11/11/2026 | Contingent | $269,900$143/sqft |
Source:  WIREX MLS #50334794 Report a problem | ||
| 11/5/2026 | Price change | $269,900-3.6%$143/sqft |
Source: RANW as distributed by MLS GRID #50334794 Report a problem | ||
| 10/22/2026 | Listed for sale | $279,900+53.4%$148/sqft |
Source: RANW as distributed by MLS GRID #50334794 Report a problem | ||
| 7/27/2026 | Sold | $182,500+73.1%$97/sqft |
Source: Public Record Report a problem | ||
| 10/21/2019 | Sold | $105,400$56/sqft |
Source: Public Record Report a problem | ||
| 7/1/2019 | Sold | $105,400-5.9%$56/sqft |
Source: Public Record Report a problem | ||
| 2/27/2007 | Sold | $112,000$59/sqft |
Source: Public Record Report a problem | ||
Public tax history
| Year | Property taxes | Tax assessment |
|---|---|---|
| 2025 | $4,234 +68.2% | $284,100 +86.7% |
| 2024 | $2,517 +2.3% | $152,200 |
| 2023 | $2,461 +1% | $152,200 |
| 2022 | $2,436 -2.7% | $152,200 |
| 2021 | $2,504 -0.4% | $152,200 |
| 2020 | $2,515 +36.5% | $152,200 +44.4% |
| 2019 | $1,842 -4.4% | $105,400 |
| 2018 | $1,927 +0.5% | $105,400 |
| 2017 | $1,916 +0.3% | $105,400 |
| 2016 | $1,910 -2.6% | $105,400 |
| 2015 | $1,961 -7.6% | $105,400 -8.2% |
| 2014 | $2,122 +1.9% | $114,800 +3% |
| 2013 | $2,082 +0.9% | $111,500 |
| 2012 | $2,063 -1.5% | $111,500 -0.5% |
| 2011 | $2,094 -2.9% | $112,100 |
| 2010 | $2,156 +4.3% | $112,100 |
| 2009 | $2,068 +3.4% | $112,100 |
| 2008 | $2,000 +2.9% | $112,100 |
| 2007 | $1,943 +5% | $112,100 |
| 2006 | $1,850 +1.5% | $112,100 +35.4% |
| 2005 | $1,823 +4% | $82,800 |
| 2004 | $1,752 +0.2% | $82,800 |
| 2003 | $1,748 | $82,800 |
| 2002 | -- | $82,800 |
| 2001 | -- | $82,800 |
| 2000 | -- | $82,800 |
Find assessor info on the county website
Monthly payment
Est. payment
Payment breakdown
Explore the cost of this home by adjusting the details. Changes won't be saved.Climate risks
Neighborhood: 54914

Similar homes
- $279,9003 bd2 ba2k sqft1343 W Taylor St, Appleton, WI 54914For Sale
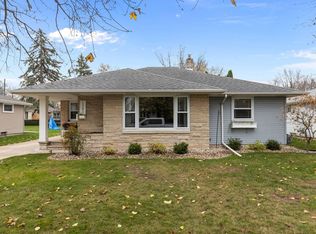 MLS ID #50335451, Amanda M Furman. RANW as distributed by MLS GRID
- $289,9004 bd1 ba1.5k sqft1306 S Riverdale Dr, Appleton, WI 54914For Sale
 MLS ID #50334200, Leslie N Guilette. RANW as distributed by MLS GRID
- $309,9004 bd2 ba1.8k sqft1131 W Winnebago St, Appleton, WI 54914For Sale
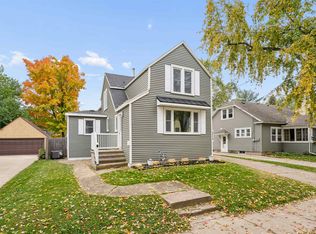 MLS ID #50334420, Kevin M Dieck. RANW as distributed by MLS GRID
- $299,9003 bd1 ba1.4k sqft713 S Mason St, Appleton, WI 54914For Sale
 MLS ID #50333238, Vicky S Beckman. RANW as distributed by MLS GRID
