The space you dream of in the location you want! Tucked along a charming, winding street in an established South Appleton neighborhood, this updated 3-bedroom, 2-bath home offers room to spread out! A spacious primary suite, complete with walk in shower and soaker tub, is a rare find at this price point, while TWO main-floor living areas, including one with a cozy fireplace, give everyone a place to call their own. The remodeled kitchen features a center island, pantry, and convenient pass-through window. Fresh paint, thoughtful updates, a covered front porch, and attached garage add to the appeal. Enjoy a manageable backyard with room to play or relax, plus added privacy with no neighbors to the north. Parks nearby and just 3 minutes from Hwy 441! Space, updates, and location—this one checks the boxes! Please allow 72 hours for binding acceptance.
Active-no offer
$325,000
2724 S Summerset Dr, Appleton, WI 54915
3beds
1,585sqft
Single Family Residence
Built in 1993
9,583 Square Feet Lot
$328,000 Zestimate®
$205/sqft
$-- HOA
What's special
Center islandAttached garageFresh paintThoughtful updatesConvenient pass-through windowCozy fireplaceCovered front porch
- 1 day
- 706
- 79
Zillow last checked:
Listing updated:
Listed by:
Amanda M Furman OFF-D:920-222-1068,
Keller Williams Fox Cities
Source: RANW as distributed by MLS GRID,MLS#: 50334959
Facts & features
Interior
Bedrooms & bathrooms
- Bedrooms: 3
- Bathrooms: 2
- Full bathrooms: 2
Bedroom 1
- Level: Main
- Dimensions: 12x18
Bedroom 2
- Level: Main
- Dimensions: 12x14
Bedroom 3
- Level: Main
- Dimensions: 8x9
Family room
- Level: Main
- Dimensions: 15x18
Kitchen
- Level: Main
- Dimensions: 14x13
Living room
- Level: Main
- Dimensions: 14x15
Heating
- Forced Air
Cooling
- Forced Air, Central Air
Appliances
- Included: Dishwasher, Microwave, Refrigerator
Features
- Basement: Full
- Has fireplace: Yes
- Fireplace features: Gas
Interior area
- Total interior livable area: 1,585 sqft
- Finished area above ground: 1,585
- Finished area below ground: 0
Property
Parking
- Total spaces: 2
- Parking features: Attached, Garage Door Opener
- Attached garage spaces: 2
Accessibility
- Accessibility features: Not Applicable
Lot
- Size: 9,583 Square Feet
Details
- Parcel number: 319211203
- Zoning: Residential
Construction
Type & style
- Home type: SingleFamily
- Architectural style: Ranch
- Property subtype: Single Family Residence
Materials
- Brick, Vinyl Siding
- Foundation: Poured Concrete
Condition
- New construction: No
- Year built: 1993
Utilities & green energy
- Sewer: Public Sewer
- Water: Public
Community & HOA
Location
- Region: Appleton
Financial & listing details
- Price per square foot: $205/sqft
- Tax assessed value: $270,400
- Annual tax amount: $4,380
- Date on market: 10/27/2026
- Inclusions: Kitchen refrigerator, microwave, Gas oven/range, dishwasher, window blinds
- Exclusions: Sellers personal property
Estimated market value
$328,000
$312,000 - $344,000
$1,985/mo
Price history
| Date | Event | Price |
|---|---|---|
| 10/27/2026 | Listed for sale | $325,000$205/sqft |
Source: RANW as distributed by MLS GRID #50334959 Report a problem | ||
Public tax history
| Year | Property taxes | Tax assessment |
|---|---|---|
| 2025 | $4,380 +6.2% | $270,400 |
| 2024 | $4,125 -2.4% | $270,400 |
| 2023 | $4,228 +6.4% | $270,400 +46.9% |
| 2022 | $3,972 -2.9% | $184,100 |
| 2021 | $4,091 | $184,100 |
Find assessor info on the county website
Monthly payment
Est. payment
Payment breakdown
Explore the cost of this home by adjusting the details. Changes won't be saved.Climate risks
Neighborhood: 54915

Similar homes
- $330,0003 bd2 ba1.5k sqft720 E Meadow Grove Blvd, Appleton, WI 54915For Sale
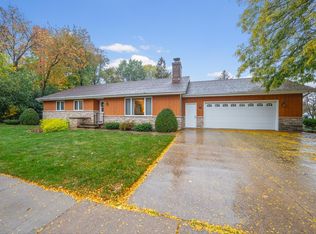 MLS ID #50334502, Ben D Bauknecht. RANW as distributed by MLS GRID
- $305,0003 bd2 ba1.3k sqft2409 S Gladys Ave, Appleton, WI 54915For Sale
 MLS ID #50334640, Ashley E Fuller. RANW as distributed by MLS GRID
- $295,0003 bd3 ba1.9k sqft2911 S Dellwood St, Appleton, WI 54915For Sale
 MLS ID #50334062, Kyle Hanson. RANW as distributed by MLS GRID
- $347,5003 bd2 ba2k sqft2515 S Greenview St, Appleton, WI 54915For Sale
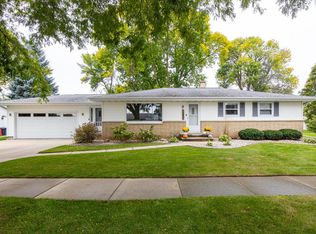 MLS ID #50333606, Kraig M Knaack. RANW as distributed by MLS GRID
