Welcome to Green Meadows! Located on a winding tree-lined boulevard near parks, Menasha Conservancy, Heckrodt Reserve & minutes from the North shore of Lake Winnebago, this well-kept 3BR/1.5BA one-owner ranch on a corner lot greets w/ classic quarry-tile entry & large LR w/ limestone fireplace & chicago window! Kitchen w/ appliances, tudor-inspired oak cabinetry, snack-counter peninsula & tile backsplash. Dining area w/ large casement windows. Primary bedroom w/ armoire alcove, walk-in closet & half en-suite. Full bath w/ dual basin vanity & character tile serves bedrooms 2 & 3. Basement offers tons of storage space, a canning cellar, & full bathroom stub for expansion. 2.5 stall attached garage. Property to be sold "As-Is, Where-Is." Final sale requires approval by Calumet County Court.
Active-no offer
Price cut: $5K (11/12)
$325,000
720 E Meadow Grove Blvd, Appleton, WI 54915
3beds
1,560sqft
Single Family Residence
Built in 1983
10,454 Square Feet Lot
$334,000 Zestimate®
$208/sqft
$-- HOA
What's special
Classic quarry-tile entryTudor-inspired oak cabinetryChicago windowWalk-in closetTile backsplashWinding tree-lined boulevardSnack-counter peninsula
- 27 days
- 1,579
- 98
Likely to sell faster than
Zillow last checked:
Listing updated:
Listed by:
Ben D Bauknecht Office:920-569-0827,
Dallaire Realty
Source: RANW as distributed by MLS GRID,MLS#: 50334502
Facts & features
Interior
Bedrooms & bathrooms
- Bedrooms: 3
- Bathrooms: 2
- Full bathrooms: 1
- 1/2 bathrooms: 1
Bedroom 1
- Level: Main
- Dimensions: 13x15
Bedroom 2
- Level: Main
- Dimensions: 11x12
Bedroom 3
- Level: Main
- Dimensions: 11x12
Dining room
- Level: Main
- Dimensions: 10x12
Kitchen
- Level: Main
- Dimensions: 11x11
Living room
- Level: Main
- Dimensions: 15x20
Other
- Description: Foyer
- Level: Main
- Dimensions: 5x7
Heating
- Forced Air
Cooling
- Forced Air, Central Air
Appliances
- Included: Dishwasher, Range, Refrigerator
Features
- At Least 1 Bathtub, Breakfast Bar, Cable Available, High Speed Internet, Pantry, Walk-In Closet(s)
- Basement: Full,Bath/Stubbed,Sump Pump
- Number of fireplaces: 1
- Fireplace features: Wood Burning, One
Interior area
- Total interior livable area: 1,560 sqft
- Finished area above ground: 1,560
- Finished area below ground: 0
Video & virtual tour
Property
Parking
- Total spaces: 2
- Parking features: Attached, Garage Door Opener
- Attached garage spaces: 2
Accessibility
- Accessibility features: 1st Floor Bedroom, 1st Floor Full Bath
Lot
- Size: 10,454 Square Feet
- Dimensions: 90X120
- Features: Corner Lot, Sidewalk
Details
- Parcel number: 319245000
- Zoning: Residential
Construction
Type & style
- Home type: SingleFamily
- Architectural style: Ranch
- Property subtype: Single Family Residence
Materials
- Pressboard, Stone, Shake Siding
- Foundation: Block
Condition
- New construction: No
- Year built: 1983
Utilities & green energy
- Sewer: Public Sewer
- Water: Public
Community & HOA
Community
- Subdivision: Green Meadow
Location
- Region: Appleton
Financial & listing details
- Price per square foot: $208/sqft
- Tax assessed value: $256,000
- Annual tax amount: $4,135
- Date on market: 10/16/2026
- Inclusions: Stove/Oven, Refrigerator, Dishwasher & all items left at the property.
Estimated market value
$334,000
$317,000 - $351,000
$1,967/mo
Price history
| Date | Event | Price |
|---|---|---|
| 11/12/2026 | Price change | $325,000-1.5%$208/sqft |
Source: RANW as distributed by MLS GRID #50334502 Report a problem | ||
| 10/16/2026 | Listed for sale | $330,000$212/sqft |
Source: RANW as distributed by MLS GRID #50334502 Report a problem | ||
Public tax history
| Year | Property taxes | Tax assessment |
|---|---|---|
| 2025 | $4,135 +6.2% | $256,000 |
| 2024 | $3,893 -2.4% | $256,000 |
| 2023 | $3,988 +2.2% | $256,000 +41.4% |
| 2022 | $3,901 -3% | $181,000 |
| 2021 | $4,021 | $181,000 |
Find assessor info on the county website
Monthly payment
Est. payment
Payment breakdown
Explore the cost of this home by adjusting the details. Changes won't be saved.Climate risks
Neighborhood: 54915
- $249,8003 bd2 ba1.3k sqft3231 S Bob O Link Ln, Appleton, WI 54915Off Market
- $413,6003 bd3 ba2.5k sqft3224 S Scarlet Oak Ln, Appleton, WI 54915Off Market
- $319,2003 bd2 ba1.7k sqft721 E Meadow Grove Blvd, Appleton, WI 54915Off Market
- $385,6004 bd2 ba2.7k sqft3216 S Scarlet Oak Ln, Appleton, WI 54915Off Market
Similar homes
- $329,9003 bd2 ba2k sqft134 Prairie Ct, Appleton, WI 54915For Sale
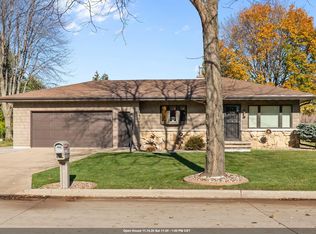 MLS ID #50335518, Debbie A Peters. RANW as distributed by MLS GRID
- $325,0003 bd2 ba1.5k sqft2724 S Summerset Dr, Appleton, WI 54915For Sale
 MLS ID #50334959, Amanda M Furman. RANW as distributed by MLS GRID
- $299,9003 bd2 ba1.4k sqft418 S Midpark Dr, Appleton, WI 54915For Sale
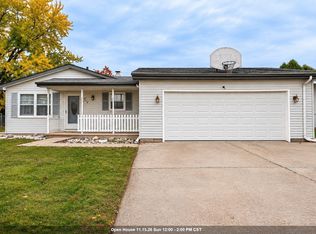 MLS ID #50335598, Abozar Karimi. RANW as distributed by MLS GRID
- $295,0003 bd3 ba1.9k sqft2911 S Dellwood St, Appleton, WI 54915For Sale
 MLS ID #50334062, Kyle Hanson. RANW as distributed by MLS GRID
