QUALITY SHOWS UP IN THE DETAILS! Gorgeous, North Appleton Ranch on .66 acres offers 3 BRs, 2.5 BAs, open layout, built with high-end materials & care! Kitchen features quartz counters, soft close cabinetry, a walk in pantry & a large island with extra storage. Gather in the large dining room surrounded by extra large Andersen windows to watch the wildlife & take in the beautiful view. Primary suite with ensuite bath, walk-in closet & direct laundry access. Downstairs: family room with wet bar, half bath with potential for a full bath & an unfinished BR! Heated 4 car garage offers zero step entry, epoxy flooring, utility sink, basement entrance & an attic designed for storage. Gorgeous landscaping enhanced with stamped concrete on front & back patio & custom retaining wall! Virtual Staging
Active-offer no bump
$639,900
4265 N Deer Valley Ct, Appleton, WI 54913
3beds
2,624sqft
Single Family Residence
Built in 2020
0.66 Acres Lot
$639,900 Zestimate®
$244/sqft
$-- HOA
What's special
Direct laundry accessWalk-in closetHigh-end materials and careWalk in pantryCustom retaining wallGorgeous landscapingOpen layout
- 36 days
- 1,157
- 56
Zillow last checked:
Listing updated:
Listed by:
Stephanie M Svanda PREF:920-809-9480,
Keller Williams Fox Cities
Source: RANW as distributed by MLS GRID,MLS#: 50334036
Facts & features
Interior
Bedrooms & bathrooms
- Bedrooms: 3
- Bathrooms: 3
- Full bathrooms: 2
- 1/2 bathrooms: 1
Bedroom 1
- Level: Main
- Dimensions: 13x14
Bedroom 2
- Level: Main
- Dimensions: 12x10
Bedroom 3
- Level: Main
- Dimensions: 11x10
Dining room
- Level: Main
- Dimensions: 11x14
Family room
- Level: Lower
- Dimensions: 31x17
Kitchen
- Level: Main
- Dimensions: 11x18
Living room
- Level: Main
- Dimensions: 18x15
Other
- Description: Den/Office
- Level: Main
- Dimensions: 05x06
Other
- Description: Mud Room
- Level: Main
- Dimensions: 04x09
Other
- Description: Bedroom
- Level: Lower
- Dimensions: 13x10
Heating
- Forced Air
Cooling
- Forced Air, Central Air
Appliances
- Included: Dishwasher, Dryer, Microwave, Range, Refrigerator, Washer
Features
- At Least 1 Bathtub, Central Vacuum, Kitchen Island, Pantry, Split Bedroom, Vaulted Ceiling(s), Walk-In Closet(s), Walk-in Shower, Wet Bar
- Flooring: Wood/Simulated Wood Fl
- Basement: 8Ft+ Ceiling,Full,Radon Mitigation System,Bath/Stubbed,Sump Pump,Partial Fin. Contiguous
- Number of fireplaces: 1
- Fireplace features: One, Gas
Interior area
- Total interior livable area: 2,624 sqft
- Finished area above ground: 1,714
- Finished area below ground: 910
Property
Parking
- Total spaces: 4
- Parking features: Attached, Basement, Heated Garage, Garage Door Opener
- Attached garage spaces: 4
Accessibility
- Accessibility features: 1st Floor Bedroom, 1st Floor Full Bath, Laundry 1st Floor, Open Floor Plan, Ramped or Level Entrance, Ramped or Lvl Garage, Stall Shower
Features
- Patio & porch: Patio
Lot
- Size: 0.66 Acres
- Features: Adjacent to Public Land, Cul-De-Sac
Details
- Parcel number: 102455848
- Zoning: Residential
Construction
Type & style
- Home type: SingleFamily
- Architectural style: Ranch
- Property subtype: Single Family Residence
Materials
- Stone, Vinyl Siding
- Foundation: Poured Concrete
Condition
- New construction: No
- Year built: 2020
Utilities & green energy
- Sewer: Public Sewer
- Water: Public
Community & HOA
Location
- Region: Appleton
Financial & listing details
- Price per square foot: $244/sqft
- Tax assessed value: $587,600
- Annual tax amount: $7,438
- Date on market: 10/8/2026
- Inclusions: Gas oven, Refrigerator, Microwave, Washer & Dryer
Estimated market value
$639,900
$608,000 - $672,000
$3,121/mo
Price history
| Date | Event | Price |
|---|---|---|
| 10/26/2026 | Contingent | $639,900$244/sqft |
Source:  WIREX MLS #50334036 Report a problem | ||
| 10/8/2026 | Listed for sale | $639,900$244/sqft |
Source: RANW as distributed by MLS GRID #50334036 Report a problem | ||
Public tax history
| Year | Property taxes | Tax assessment |
|---|---|---|
| 2025 | $7,439 +16.3% | $587,600 +61.6% |
| 2024 | $6,396 +0.5% | $363,600 |
| 2023 | $6,363 +1.7% | $363,600 |
| 2022 | $6,256 +17% | $363,600 +13.2% |
| 2021 | $5,347 +286.8% | $321,100 +300.4% |
| 2020 | $1,382 +8.3% | $80,200 +18.3% |
| 2019 | $1,276 -3.6% | $67,800 |
| 2018 | $1,324 +2.7% | $67,800 |
| 2017 | $1,289 +2.3% | $67,800 |
| 2016 | $1,260 | $67,800 |
| 2015 | -- | -- |
Find assessor info on the county website
Monthly payment
Est. payment
Payment breakdown
Explore the cost of this home by adjusting the details. Changes won't be saved.Climate risks
Neighborhood: 54913

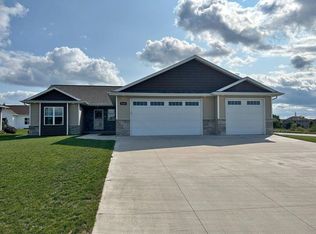
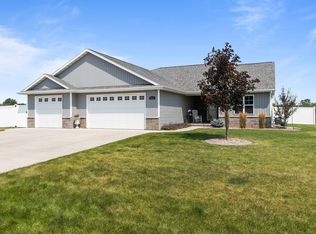
Similar homes
- $484,7003 bd3 ba1.8k sqft2127 W Kohl Dr, Appleton, WI 54913For Sale
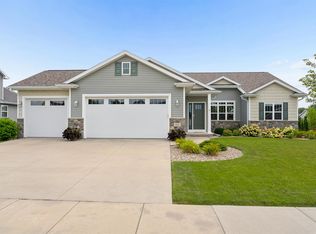 MLS ID #50334354, Tiffany L Holtz. RANW as distributed by MLS GRID
- $539,9003 bd3 ba2.3k sqft3424 E Rubyred Dr, Appleton, WI 54913For Sale
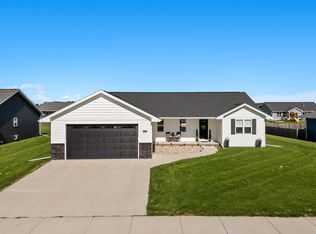 MLS ID #50333569, Roxanne S Schwandt-Knutson. RANW as distributed by MLS GRID
- $675,0004 bd4 ba2.7k sqft5728 W Spencer St, Appleton, WI 54914New Construction
 MLS ID #50335504, Nikol M Waters. RANW as distributed by MLS GRID
- $519,9004 bd3 ba2.2k sqft5078 N Milkweed Trl, Appleton, WI 54913For Sale
 MLS ID #50329168, Tiffany L Holtz. RANW as distributed by MLS GRID
