Take the quiet Tony Ct culdesac to this beautifully-maintained condo. The covered entry leads into the open concept kitchen and living room with large window & patio door to the charming 'backyard' space. Privacy, nature & relaxation included. Your new kitchen has granite counter tops & quite possibly more cabinets (and pantry) than you can fill! Primary BR w/ ensuite, walk-in shower & 2 individual closets. 2nd BR, full bath & laundry room all on main floor. In the remodeled lower level, you'll find space for your office or homework projects & that leads to a gracious BR with egress, full beautiful bathroom and large rec room. LL also includes clean storage area.
Active-no offer
$499,900
4726 N Tony Ct, Appleton, WI 54913
3beds
2,550sqft
Condominium
Built in 2018
-- sqft lot
$499,000 Zestimate®
$196/sqft
$210/mo HOA
What's special
Remodeled lower levelCovered entryGranite counter topsWalk-in showerQuiet tony ct culdesac
- 6 days
- 281
- 13
Zillow last checked:
Listing updated:
Listed by:
Karen Cain 920-915-6270,
Coldwell Banker Real Estate Group,
Barb A Merry 920-475-6900,
Coldwell Banker Real Estate Group
Source: RANW as distributed by MLS GRID,MLS#: 50332354
Facts & features
Interior
Bedrooms & bathrooms
- Bedrooms: 3
- Bathrooms: 3
- Full bathrooms: 3
Bedroom 1
- Level: Main
- Dimensions: 15x14
Bedroom 2
- Level: Main
- Dimensions: 12x11
Bedroom 3
- Level: Lower
- Dimensions: 14x12
Dining room
- Level: Main
- Dimensions: 14x11
Family room
- Level: Lower
- Dimensions: 24x16
Kitchen
- Level: Main
- Dimensions: 14x11
Living room
- Level: Main
- Dimensions: 18x18
Heating
- Forced Air
Cooling
- Forced Air, Central Air
Appliances
- Included: Dishwasher, Disposal, Dryer, Microwave, Range, Refrigerator, Washer
Features
- At Least 1 Bathtub, Breakfast Bar, Cable Available, High Speed Internet, Kitchen Island, Pantry
- Flooring: Wood/Simulated Wood Fl
- Number of fireplaces: 1
- Fireplace features: One, Gas
Interior area
- Total interior livable area: 2,550 sqft
- Finished area above ground: 1,550
- Finished area below ground: 1,000
Video & virtual tour
Property
Parking
- Parking features: Garage, Garage Door Opener
- Has garage: Yes
Accessibility
- Accessibility features: 1st Floor Bedroom, 1st Floor Full Bath, Laundry 1st Floor, Level Drive, Level Lot, Low Pile Carpeting, Open Floor Plan, Ramped or Level Entrance, Ramped or Lvl Garage, Stall Shower
Features
- Patio & porch: Patio
Details
- Parcel number: 103534723
- Zoning: Condo
Construction
Type & style
- Home type: Condo
- Property subtype: Condominium
Materials
- Brick, Vinyl Siding
Condition
- New construction: No
- Year built: 2018
Utilities & green energy
- Sewer: Public Sewer
- Water: Public
Community & HOA
HOA
- Has HOA: Yes
- Amenities included: Patio, Trail(s)
- HOA fee: $210 monthly
- HOA name: Edgewood Acres Condominium South
Location
- Region: Appleton
Financial & listing details
- Price per square foot: $196/sqft
- Tax assessed value: $45,000
- Annual tax amount: $5,731
- Date on market: 9/9/2026
- Inclusions: stove, refrigerator, dishwasher, washer, dryer, white cabinets in lower level
Estimated market value
$499,000
$474,000 - $524,000
$2,701/mo
Price history
| Date | Event | Price |
|---|---|---|
| 9/9/2026 | Listed for sale | $499,900+63.2%$196/sqft |
Source:  WIREX MLS #50332354 Report a problem WIREX MLS #50332354 Report a problem | ||
| 9/20/2019 | Sold | $306,400+551.9%$120/sqft |
Source: RANW as distributed by MLS GRID #50192584 Report a problem | ||
| 12/3/2018 | Sold | $47,000$18/sqft |
Source: Public Record Report a problem | ||
Public tax history
| Year | Property taxes | Tax assessment |
|---|---|---|
| 2025 | $5,731 +3.9% | $465,000 +43.8% |
| 2024 | $5,514 +1.3% | $323,400 |
| 2023 | $5,444 +1.4% | $323,400 |
| 2022 | $5,369 -0.3% | $323,400 |
| 2021 | $5,386 +6.2% | $323,400 +7.7% |
| 2020 | $5,070 +43% | $300,400 +56.9% |
| 2019 | $3,545 +505.3% | $191,500 +538.3% |
| 2018 | $586 +2.7% | $30,000 |
| 2017 | $570 | $30,000 |
Find assessor info on the county website
Monthly payment
Est. payment
Payment breakdown
Explore the cost of this home by adjusting the details. Changes won't be saved.Climate risks
Neighborhood: 54913

Similar homes
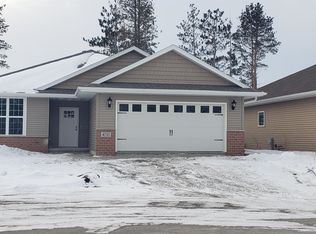
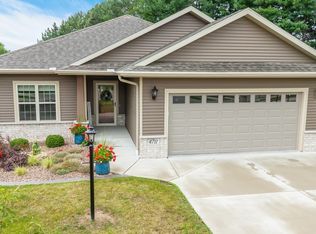
- $519,9004 bd3 ba2.2k sqft5078 N Milkweed Trl, Appleton, WI 54913For Sale
 MLS ID #50329168, Tiffany L Holtz. RANW as distributed by MLS GRID
 - $512,9004 bd3 ba2.1k sqft5084 N Milkweed Trl, Appleton, WI 54913For Sale
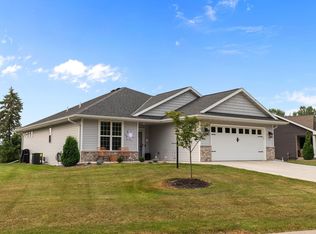 MLS ID #50330978, Penny R Miller. RANW as distributed by MLS GRID
 - $469,9003 bd3 ba1.8k sqft4761 N Thistle Ln, Appleton, WI 54913For Sale
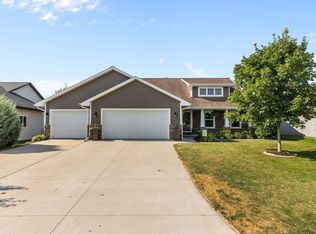 MLS ID #50330166, Raegen M Lamers. RANW as distributed by MLS GRID
 - $525,0004 bd3 ba2.4k sqft4866 N Wren Dr, Appleton, WI 54913For Sale
 MLS ID #50331665, Jill M Coenen. RANW as distributed by MLS GRID
